
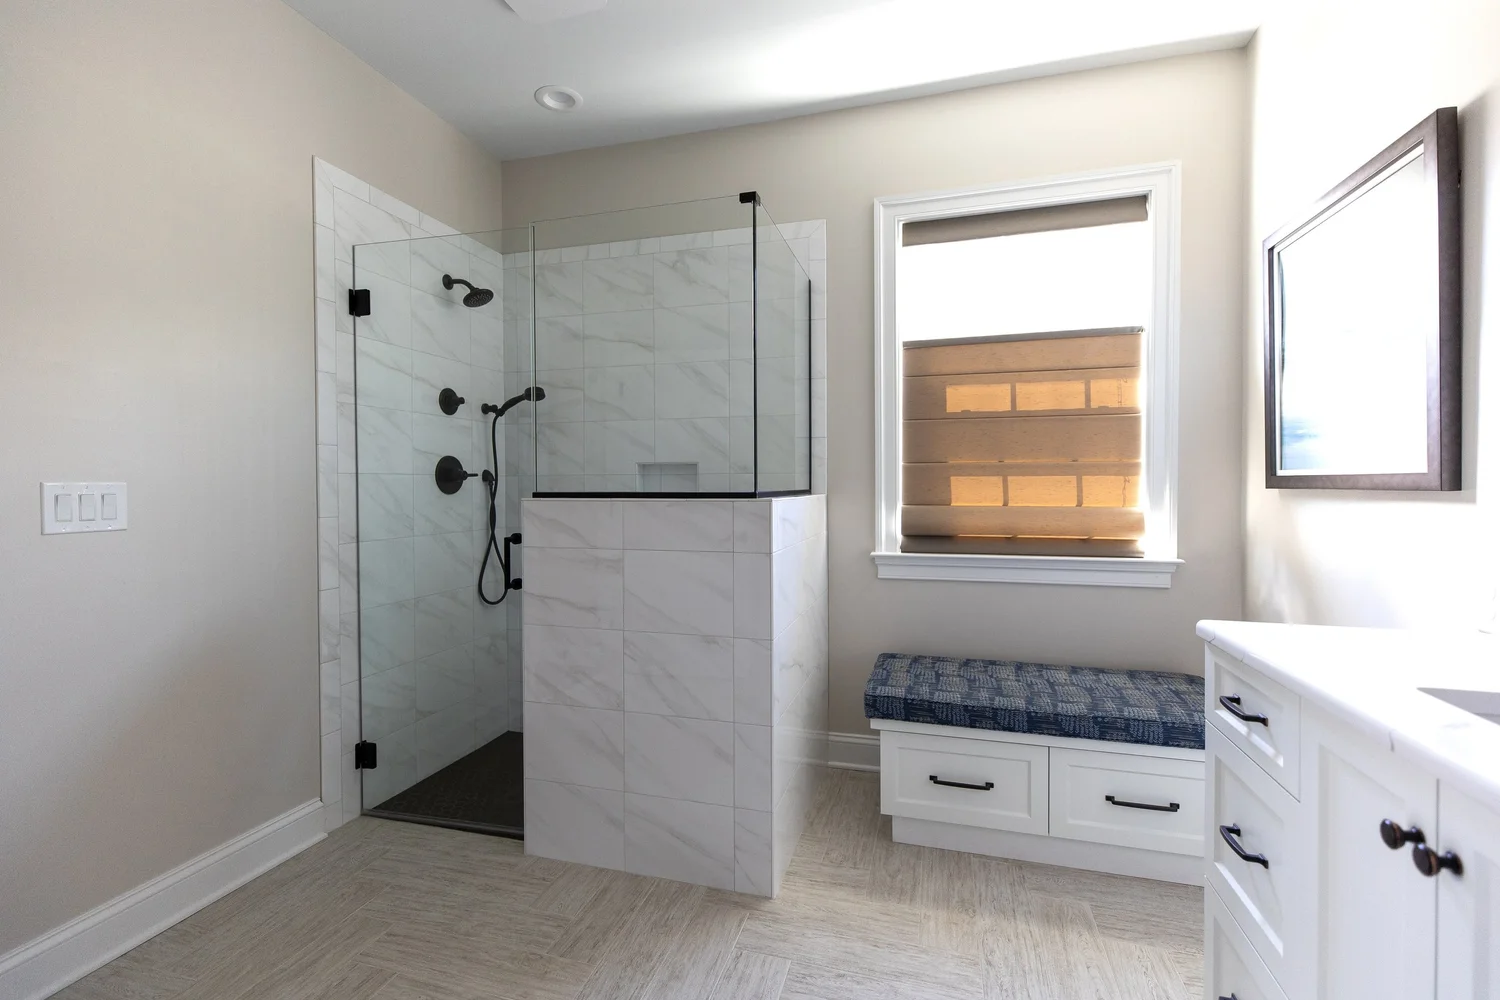
A major renovation should not begin with demolition. It should begin with a clear understanding of how you live, what no longer serves your household, and what you want your home to feel like for years to come. The Design-Construct remodeling process brings design, planning, craftsmanship, and communication into one coordinated experience, giving homeowners a more confident path from an early idea to a finished space.
For a kitchen that needs to become the center of family life, a bathroom envisioned as a personal retreat, or a whole-home remodel that rethinks how every room connects, the value of Design-Construct is not simply convenience. It is the ability to make thoughtful decisions early, with the designers and construction professionals responsible for bringing those decisions to life.
What Makes the Design-Construct Remodeling Process Different?
In a traditional remodeling approach, homeowners may work with an architect or designer first, then seek bids from multiple contractors. This can work well for certain projects, but it also creates a handoff between the people drawing the plans and the people building them. If the design exceeds the intended budget or presents unexpected construction challenges, revisions may be needed after substantial time has already been invested.
A Design-Construct team works as one collaborative partner from the start. Design choices are considered alongside construction methods, material availability, project sequencing, and investment goals. That early coordination helps create a plan that is beautiful, practical, and grounded in the realities of the home.
This does not mean every decision is made immediately or that a remodeling project has no surprises. Older homes can reveal conditions hidden behind walls, and a homeowner's priorities can evolve as the design takes shape. The difference is that the same team is already at the table to explain options, manage changes, and keep the project moving with clarity.
1. Begin With Your Home, Goals, and Daily Life
The first conversation should be about more than square footage and finishes. A skilled Design-Construct partner will want to understand the rhythms of your home. Perhaps your kitchen lacks space for grandchildren to gather around the island. Maybe a primary bath feels dated and cramped, or a growing family needs better connections between living areas. For retirees, the goal may be a home that supports comfort and accessibility without sacrificing elegance.
This discovery phase is the right time to discuss priorities, timing, investment comfort, and the level of transformation you envision. Bring inspiration, but also bring candor. Mention what frustrates you every day, what you love about your home, and which features are nonnegotiable.
A meaningful scope begins with those conversations. It may include reconfiguring walls, improving storage, enlarging windows, upgrading systems, or refining a room through custom cabinetry and premium finishes. The goal is not to add features for their own sake. It is to create a home that works more naturally for the life you want to live.
2. Shape the Vision Into a Thoughtful Design
Once goals are established, the design phase turns possibilities into a cohesive plan. This is where layout, circulation, cabinetry, lighting, fixtures, surfaces, and architectural details begin to work together. A well-designed room should feel effortless to use, even though the planning behind it is highly intentional.
For example, a beautiful kitchen remodel considers where groceries enter the home, how cooks move between the refrigerator and range, where guests naturally gather, and how the room looks from adjacent living spaces. In a luxury bathroom, design decisions may center on creating calm: a more generous shower, a freestanding tub, layered lighting, warmer materials, and storage that keeps daily necessities out of sight.
Selections should support the overall vision rather than compete with it. This is also the stage for honest conversations about trade-offs. A custom range hood, hand-finished tile, or expanded footprint may be worth prioritizing because it changes how the room feels and performs. In other cases, selecting a different material or simplifying a detail can protect the budget without compromising the design's character.
Design With the Existing Home in Mind
The most successful remodels feel connected to the home rather than inserted into it. That is especially true in established Williamsburg neighborhoods, where a renovation may need to honor original architecture while offering a more current level of comfort.
A thoughtful Design-Construct team considers ceiling heights, window placement, structural conditions, existing finishes, and the home's architectural language. The result can be distinctly personal while still feeling as though it has always belonged there.
3. Develop a Clear Scope and Investment Plan
A detailed scope is where a vision becomes actionable. Before construction begins, the team should define what will be built, what materials and allowances are included, how the work will be sequenced, and what the anticipated schedule looks like. Specificity matters because remodeling is a major investment, not a vague promise.
This stage is also where transparent communication earns trust. Homeowners deserve to understand what is driving project costs, from custom millwork and tile installation to structural changes and the careful protection of finished areas. A lower initial number is not always the better value if it leaves important details unresolved or relies on broad allowances that later grow.
There are times when the scope needs refinement. If design discussions reveal that opening a wall would dramatically improve flow, or that aging plumbing should be addressed while the room is open, the team can present the implications clearly. Good guidance does not pressure you into every upgrade. It helps you decide which choices support the long-term value and enjoyment of your home.
4. Prepare for Construction Without Losing Sight of Home Life
Construction is often the most visible part of a remodel, but much of its success depends on preparation. Before work begins, your team should review logistics such as access points, work hours, dust control, protection for nearby rooms, material deliveries, and communication expectations.
Living through a renovation requires patience, particularly during a kitchen or whole-home project. There may be temporary inconveniences, shifting routines, and moments when a familiar part of the home is unavailable. A professional team respects that disruption by maintaining an orderly jobsite, protecting the home carefully, and communicating what is happening next.
The schedule should be realistic rather than overly optimistic. Custom cabinetry, specialty materials, inspections, and unforeseen conditions can affect timing. Clear updates are more valuable than false certainty. When homeowners know where the project stands and what decisions are ahead, the experience feels more manageable.
5. Build With Precision and Open Communication
During construction, craftsmanship becomes visible in both major transformations and small details. It is present in the way tile lines meet, how cabinetry fits, how trim transitions between spaces, and how each finish is installed with care. Those details shape not only the final appearance but also the durability of the work.
The best construction process combines skilled execution with consistent oversight. Regular communication helps address questions before they become concerns. If a condition is uncovered behind a wall, the team should explain what was found, why it matters, the available solutions, and any effect on cost or schedule.
At VanFleet Homes, that relationship-centered approach is part of the work itself. A remodel should never leave homeowners wondering who is responsible or where to turn for answers. Direct communication and accountability help protect the confidence that began in the first design conversation.
6. Complete the Details and Step Into the Finished Space
As construction nears completion, the focus shifts to final details, quality checks, and a careful walkthrough. This is the time to confirm that fixtures function properly, finishes meet expectations, and any remaining items are documented and addressed. A polished result comes from treating this stage with the same care as the first design meeting.
The final walkthrough is also an opportunity to learn how new systems, materials, and features should be maintained. Natural stone, specialty hardware, custom cabinetry, and advanced appliances each benefit from appropriate care. Knowing how to protect those investments helps the finished space remain beautiful and functional over time.
A well-managed remodel changes more than a room. It can make mornings quieter, dinners more connected, entertaining more natural, and time at home more restorative. Choose a Design-Construct partner who listens closely at the beginning and remains present through the final detail. That continuity is what turns a renovation plan into a home that truly feels like yours.