
Learn how your current kitchen works—and where it does not
Discuss cooking habits, storage, seating, and the parts of the current layout that get in your way.
Kitchen remodeling · Williamsburg, VA
VanFleet Homes creates welcoming, highly functional kitchens for Williamsburg homeowners—from focused updates to complete layout transformations.
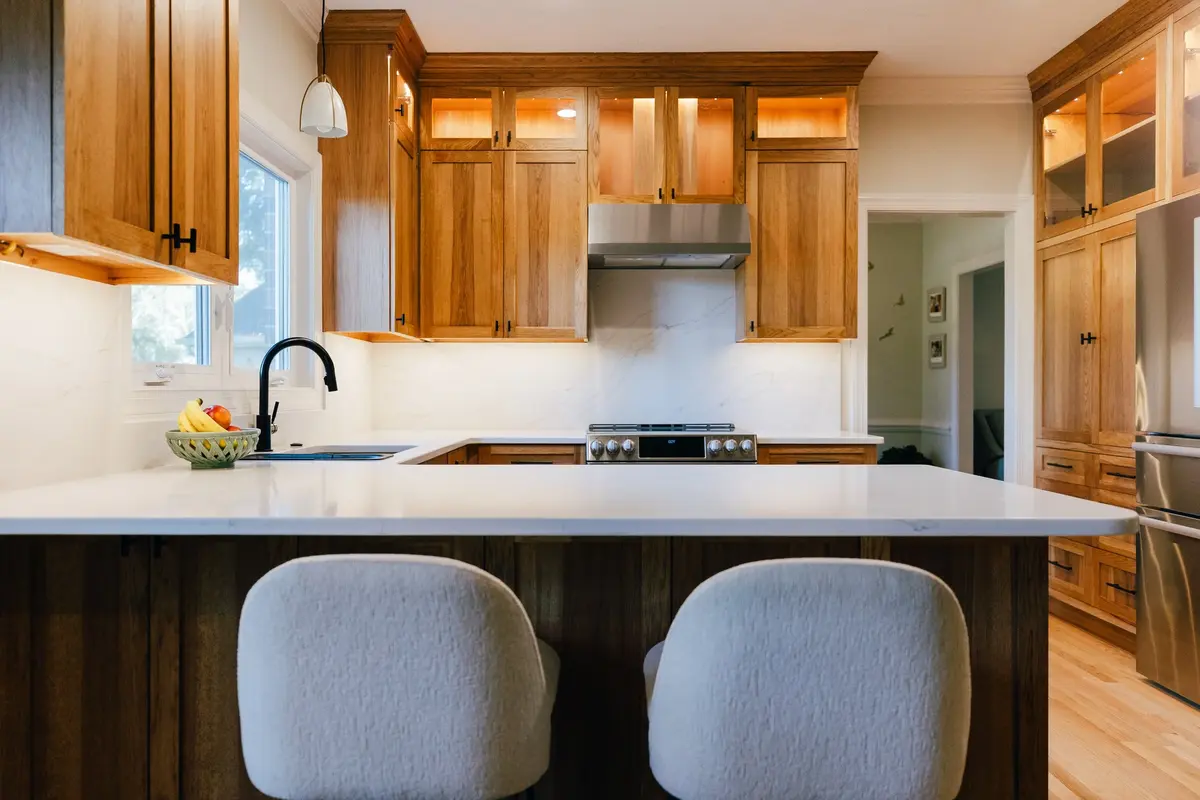
Designed around your life
A successful kitchen renovation makes cooking, gathering, and daily routines easier. We coordinate cabinetry, countertops, islands, plumbing, electrical work, lighting, backsplash, flooring, appliances, paint, and finish carpentry so every element works together. Our team manages the project from the first plan through the final walkthrough.
Completed local projects
Explore individual VanFleet Homes renovations, with photographs and details from homes in the communities we serve.
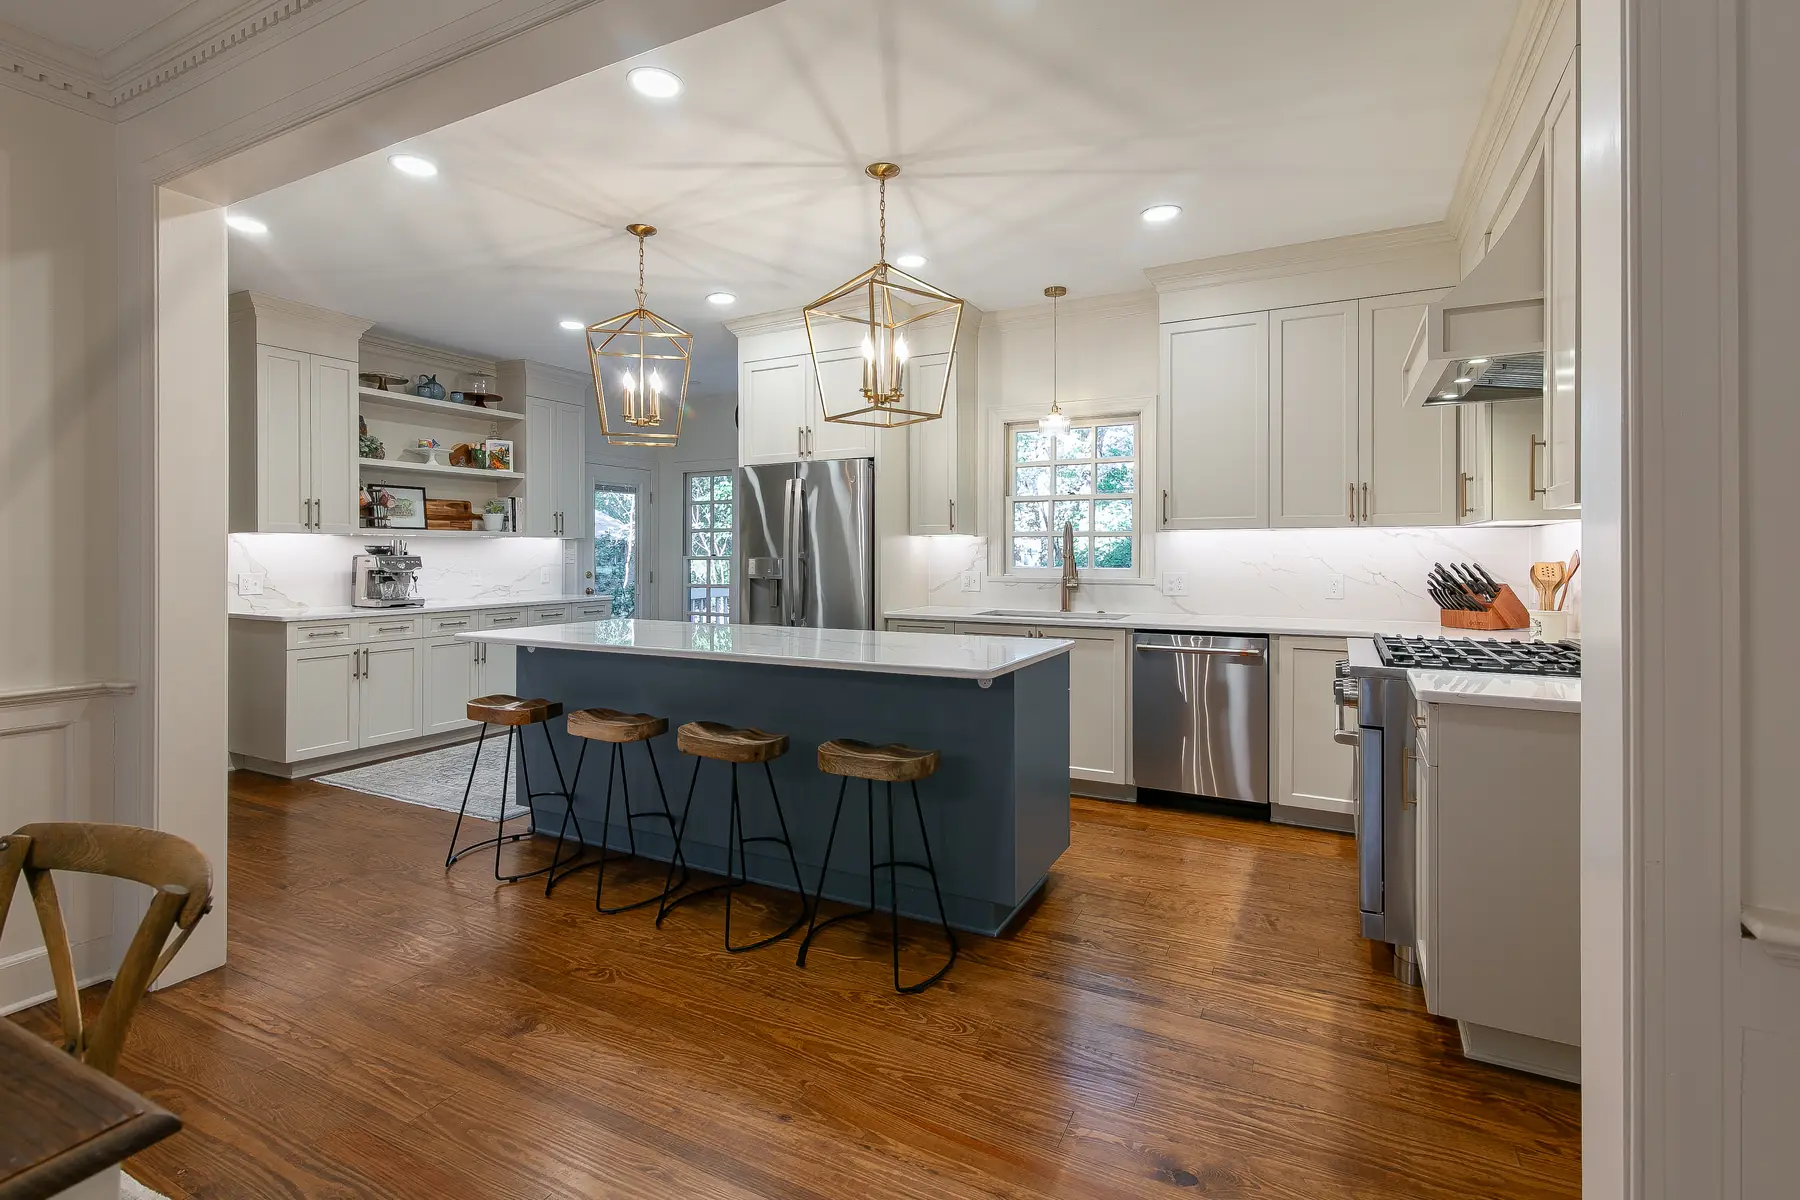
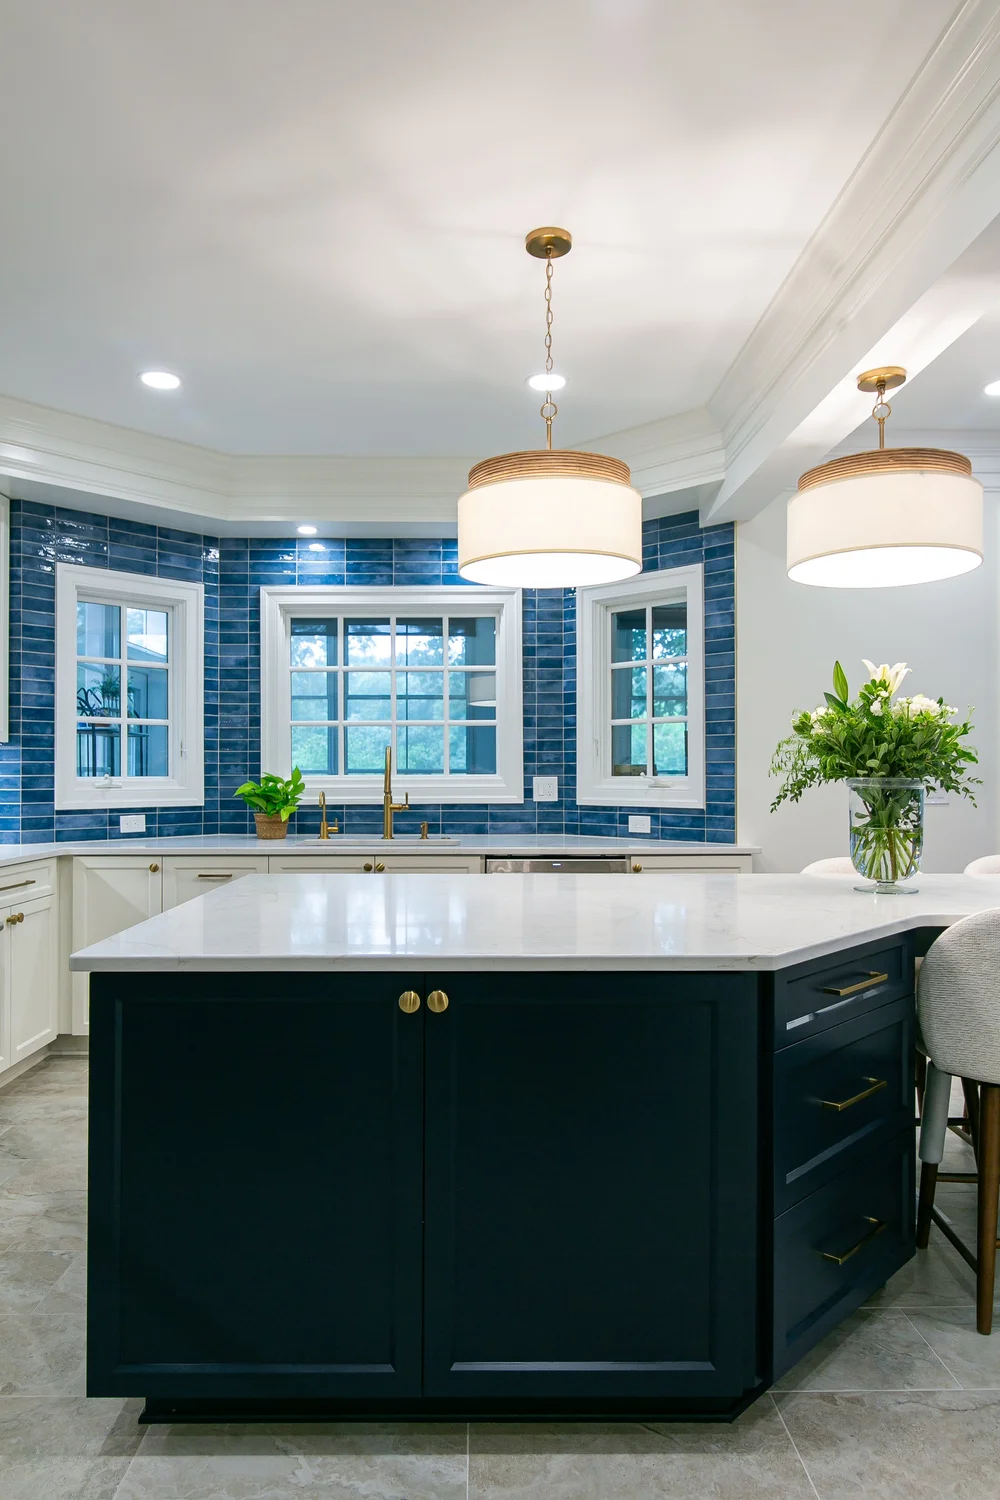
“Josiah and his team just finished a second project for us—they gave our kitchen a wonderful facelift! He is a fantastic contractor, has a great team, and did exceptional work.”
Your local remodeling team
Josiah VanFleet leads project planning and client communication. Designer Bree Harris helps bring the layout, materials, colors, and finishes into a coordinated plan. Our field team carries that plan through construction.
Start by sharing your location, the room you want to change, your priorities, and your timing. We will discuss the scope and explain the next steps for your home.
Meet Josiah, Bree, and the crewWhat to expect
You should never feel alone in the decisions. We bring planning, selections, and construction together so you always know who to call and what comes next.
See how planning and construction came together in our Ford’s Colony kitchen, bathroom, and attic renovation story, with designs, work in progress, and before-and-after photographs.
Discuss cooking habits, storage, seating, and the parts of the current layout that get in your way.
Review dimensions and proposed changes to cabinetry, appliances, plumbing, electrical work, and any openings. Define what the proposal includes.
Coordinate cabinet drawings, countertops, backsplash, fixtures, and lighting. Review allowances and material lead times before construction is scheduled.
Sequence demolition, supporting trades, installation, and finish work. Review the completed kitchen together at the final walkthrough.
Ford’s Colony · Kingsmill · Governor’s Land at Two Rivers · James City County · York County
Explore local service areasRemodeling questions
The biggest decisions include cabinet type and quantity, layout changes, countertops and backsplash, appliance selections, and the plumbing or electrical work needed. A kitchen that keeps its current layout has a different scope from one that moves walls and appliances. VanFleet Homes prepares a proposal around your specific scope and selections, with allowances identified so you can compare choices.
Yes. Our kitchen portfolio includes individual completed projects in Kingsmill, Ford’s Colony, Toano, and the Williamsburg area. Each project has its own photograph collection; the featured projects on this page link directly to those galleries.
Yes. Depending on the home, we can evaluate moving appliances, plumbing, walls, doorways, or the island to improve circulation, storage, sightlines, and connection to nearby rooms.
Yes. We coordinate cabinetry, countertops, hardware, backsplash, lighting, flooring, and the supporting construction work as part of a complete kitchen remodeling plan.
Many clients do. Before work begins, we discuss access, dust control, daily cleanup, the construction sequence, and practical expectations for living without a working kitchen.
Our core service area includes Williamsburg, Ford’s Colony, Kingsmill, Governor’s Land at Two Rivers, James City County, York County, and select nearby communities.
Your home deserves thoughtful care