
A kitchen remodel can begin with a dozen beautiful ideas at once: the stone you noticed in a showroom, the cabinetry saved to a phone, the range that would make holiday cooking easier, and the lighting that finally gives the room some warmth. Then comes the harder question: Where should we invest most so the finished kitchen feels worth it every day?
The answer is rarely one product. A kitchen earns its value when the layout, storage, lighting, mechanical work, materials, and craftsmanship support one another. For homeowners in Williamsburg, James City County, York County, and nearby communities, the wisest priorities are the ones shaped around the house you already have and the life you want to enjoy there.
This guide is not a price list or a formula for making every kitchen more expensive. It is a way to decide what deserves the strongest part of the investment, what can remain simple, and which choices should be made before the most visible finishes are selected.
Invest First in the Problems You Feel Every Day
Before discussing cabinet styles or countertop materials, name what makes the current kitchen difficult. Perhaps two people cannot pass comfortably between the island and the range. Maybe groceries cross the entire room before reaching the refrigerator and pantry. The dishwasher may block a walkway when it is open, or guests may gather exactly where the cook needs to stand.
Those frustrations point toward the first priority: the plan. A thoughtful kitchen remodeling design considers circulation, work zones, storage, appliance locations, natural light, and the relationship to nearby rooms. A costly appliance cannot correct a poor path through the kitchen, and beautiful cabinetry cannot make an oversized island feel less crowded.
Walk through an ordinary day and notice the repeated moments. Where do bags land when you come home? Who prepares meals, and how many people usually work at once? Where do children do homework, where do guests sit, and where does the family naturally gather? Investing in a layout that supports those routines can improve every morning and evening, even when the room is not being used for a special occasion.
Protect the Work That Will Be Hardest to Change Later
Some of the most important parts of a kitchen remodel disappear behind walls, cabinets, and finished surfaces. Electrical capacity, plumbing, ventilation, structural work, floor preparation, and lighting locations may not be the details that receive compliments, but they help the room perform safely and reliably.
This is where early coordination matters. A professional range may affect electrical or gas planning and the ventilation system above it. Removing or widening a wall may influence structure, flooring, trim, and the way adjoining rooms are finished. A larger sink or relocated dishwasher changes more than the countertop cutout. When these decisions are resolved together, the visible design can be built around real conditions instead of adjusted after materials have been ordered.
Our Design-Construct process brings design decisions and construction realities into the same conversation. That continuity helps homeowners understand what is driving the scope, where trade-offs exist, and which behind-the-scenes improvements protect the finished room.
Give Cabinetry a Job, Not Just a Look
Cabinetry usually occupies more visual and physical space than any other kitchen element. It also carries much of the room’s daily work. That makes it a sensible place to invest—but only after the storage plan is clear.
Begin with what needs a home. Cookware may work best in deep drawers near the range. Everyday dishes often belong close to the dishwasher. Small appliances may need an accessible cabinet with power rather than a permanent place on the counter. Serving pieces, pantry staples, recycling, and household supplies each need to be considered in relation to where they are used.
The goal is not to add a special pullout for every possession. Highly specific storage can lose usefulness as routines change. A strong plan combines a few tailored solutions with flexible drawers and cabinets that can adapt over time. Our guide to custom versus semi-custom cabinetry explains how footprint, finish options, construction, and the level of personalization can affect that decision.
Quality also shows in the details you touch repeatedly: drawer operation, door alignment, finish durability, hardware placement, and the way cabinetry meets walls, ceilings, appliances, and trim. These are quiet features, but they shape how composed the kitchen feels long after the renovation photographs are taken.
Prioritize the Cooking Wall as a Working System
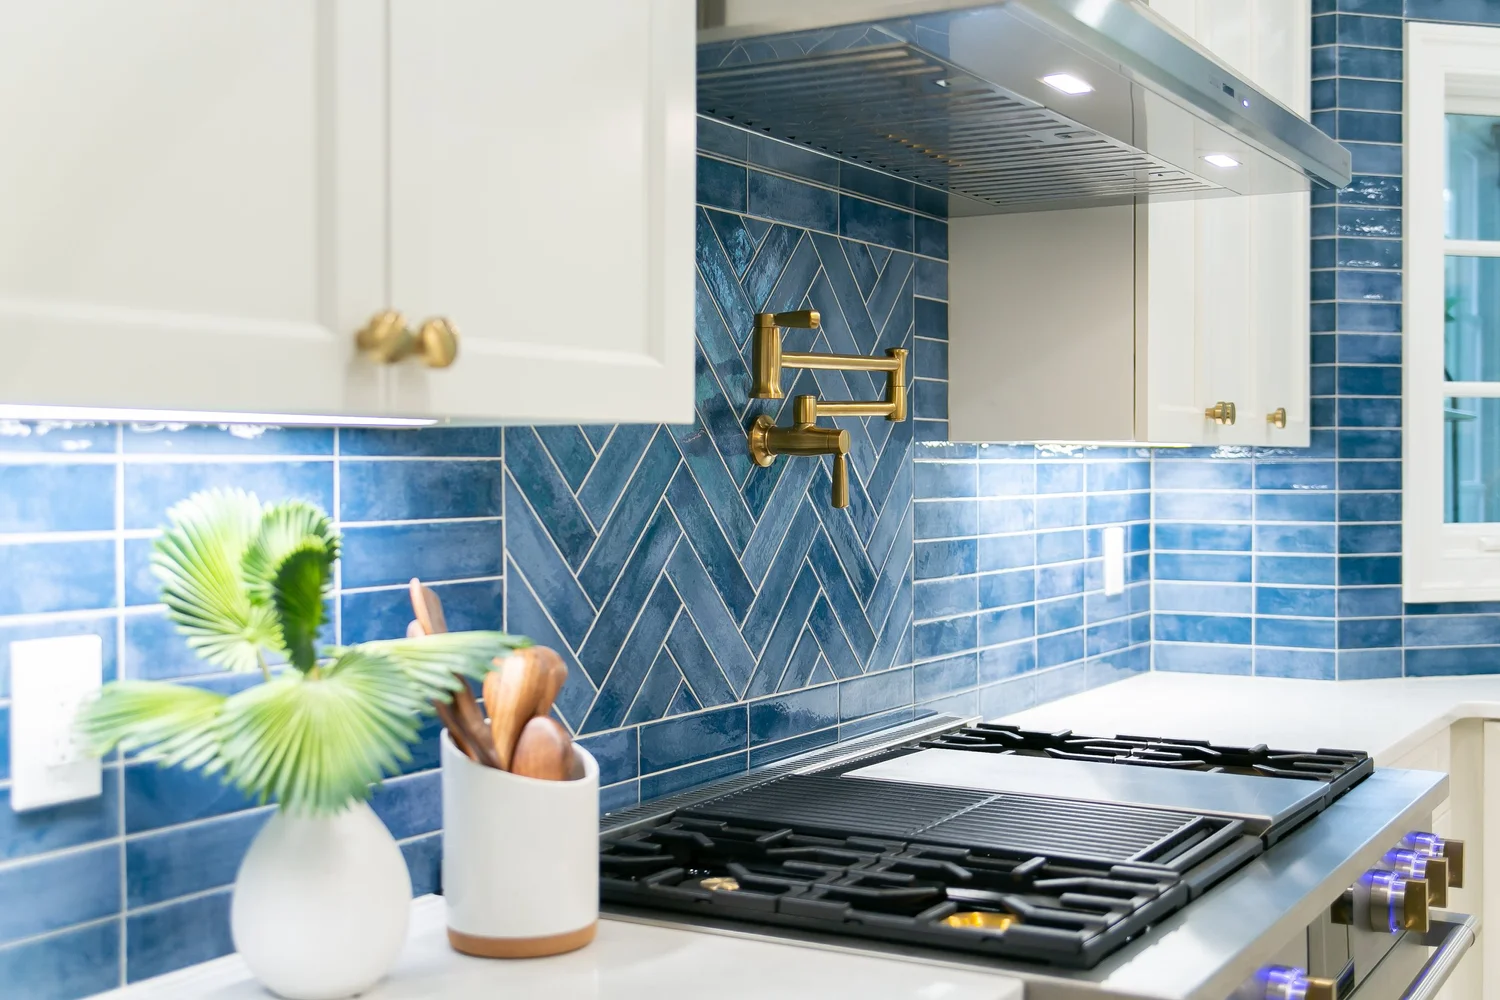
The featured photograph for this article comes from a completed VanFleet Homes Ford’s Colony kitchen project. The white cabinetry, blue herringbone backsplash, brass pot filler, and professional range create a memorable composition, but the value of the wall is not decorative alone. Storage, cooking, ventilation, lighting, tile, and plumbing all have to meet in one carefully planned area.
If cooking is central to daily life, the range and ventilation deserve early attention. The best choice is not automatically the largest or most powerful model. It is the one that fits the household’s cooking habits, the room’s scale, and the practical requirements of the home. Ventilation needs to be considered as part of that selection rather than added after the design is complete.
Backsplash tile can bring personality to this hardworking zone, but proportion and installation matter as much as the pattern. Outlet locations, cabinet widths, hood dimensions, tile layout, and the transitions at counters and trim all affect whether the finished wall feels intentional. Skilled installation allows expressive materials to feel refined instead of busy.
Choose Countertops for the Way You Actually Live
Countertops are another area where homeowners may feel pressure to choose the most luxurious material available. A better question is how the surface will be used and cared for.
A household that cooks often may value durability, stain resistance, and easy maintenance. Someone who loves the individual character of natural stone may be comfortable with variation and a more attentive care routine. The same material does not need to cover every surface. In some kitchens, a special island stone can become a focal point while a quieter perimeter surface supports the rest of the design.
Before investing in a dramatic slab, confirm that the layout, cabinet support, sink, faucet, appliance openings, edge profile, seam locations, and backsplash relationship have all been considered. Stone is most successful when it completes the design rather than being asked to carry it by itself.
Do Not Let Lighting Become the Leftover Decision
Lighting changes how every other material is seen and how comfortable the kitchen feels from morning through evening. Yet it is often discussed after cabinets and surfaces have consumed most of the attention.
A useful plan layers light. General fixtures illuminate the room. Under-cabinet lighting supports preparation and reduces shadows. Pendants can define an island or table. Decorative fixtures add warmth, while dimmers allow the room to shift from an active workspace to a calmer gathering place.
Good lighting also depends on placement. A beautiful pendant in the wrong position can interrupt a sightline. Recessed fixtures that fall behind the person working at a counter create shadows where clarity is needed most. Planning the lighting alongside the layout and cabinetry protects both function and atmosphere.
Let the Most Personal Details Be Selective
A kitchen should not feel generic, but it does not need every surface to make a statement. One expressive backsplash, a richly finished island, distinctive lighting, or beautifully proportioned hardware can give the room identity while quieter materials create balance.
This is often a better use of the investment than spreading upgrades evenly across features that matter less to the household. A serious cook may prioritize the cooking area and durable work surfaces. A family that gathers at the island may invest in its scale, seating comfort, and storage. Homeowners who entertain frequently may value a beverage area that keeps guests outside the main work zone.
Homes in established communities such as Ford’s Colony, Kingsmill, Powhatan Secondary, and neighborhoods throughout greater Williamsburg can vary greatly in architecture and existing layout. The most enduring choices respond to that context. They feel personal to the homeowner without looking disconnected from the house around them.
Save Carefully—Without Creating a Future Regret
Not every selection needs to be the highest-priced option. Restraint can make a design stronger. Simple tile installed beautifully may serve the room better than a complicated pattern that competes with the stone. A reliable appliance package suited to real cooking habits may be more valuable than specialty features that are rarely used.
Saving becomes risky when it moves money away from preparation, performance, or installation. Moisture-resistant preparation around the sink, adequate ventilation, electrical work, cabinet construction, floor preparation, and precise finish work are not glamorous places to take shortcuts. The same is true of leaving important decisions unresolved and relying on broad assumptions that later become change orders.
When priorities exceed the comfortable investment, the answer may be to simplify the material palette, retain a sound element of the existing plan, or reduce a secondary feature—not to weaken the parts that make the kitchen work and last.
Think About the Next Chapter of the Home
A kitchen remodel should serve today, but it can also prepare the home for years ahead. Wider, uncluttered paths, strong task lighting, drawers instead of hard-to-reach lower shelves, thoughtful flooring transitions, and accessible everyday storage can support comfort without making the room feel clinical.
These choices are particularly valuable when homeowners expect to remain in place. They can also make the kitchen easier for children, visiting family members, and guests. When future flexibility is part of the initial design, it becomes a natural part of a beautiful room rather than a later correction.
Invest in One Connected Vision
The best kitchen investment is not a single finish or feature. It is the clarity that comes from knowing what matters most, understanding how the decisions affect one another, and carrying the same vision from design through construction.
At VanFleet Homes, our Design-Construct team approaches a kitchen as part of the life of the home. We listen to how the household cooks, gathers, stores, moves, and hopes to live in the years ahead. Then we help shape an honest set of priorities and execute the details with care for the home around them. You can also read how local homeowners describe that experience on our reviews page.
If you are deciding where to place the investment in a kitchen remodel in Williamsburg, James City County, York County, Toano, or a nearby community, start by telling us what is not working and what you want daily life to feel like afterward. A thoughtful first conversation can bring the priorities into focus without pressure to make the project larger than it needs to be.