Remodeling Williamsburg and surrounding communities Call: (757) 291-0840Text: (757) 291-0840

Inside the Remodel · Ford’s Colony, Williamsburg

Inside a Ford’s Colony home renovation.

A kitchen made for gathering, two renewed bathrooms, a refreshed dining room, and an attic with a whole new purpose. Follow this VanFleet Homes project from the first visit to the finished spaces.

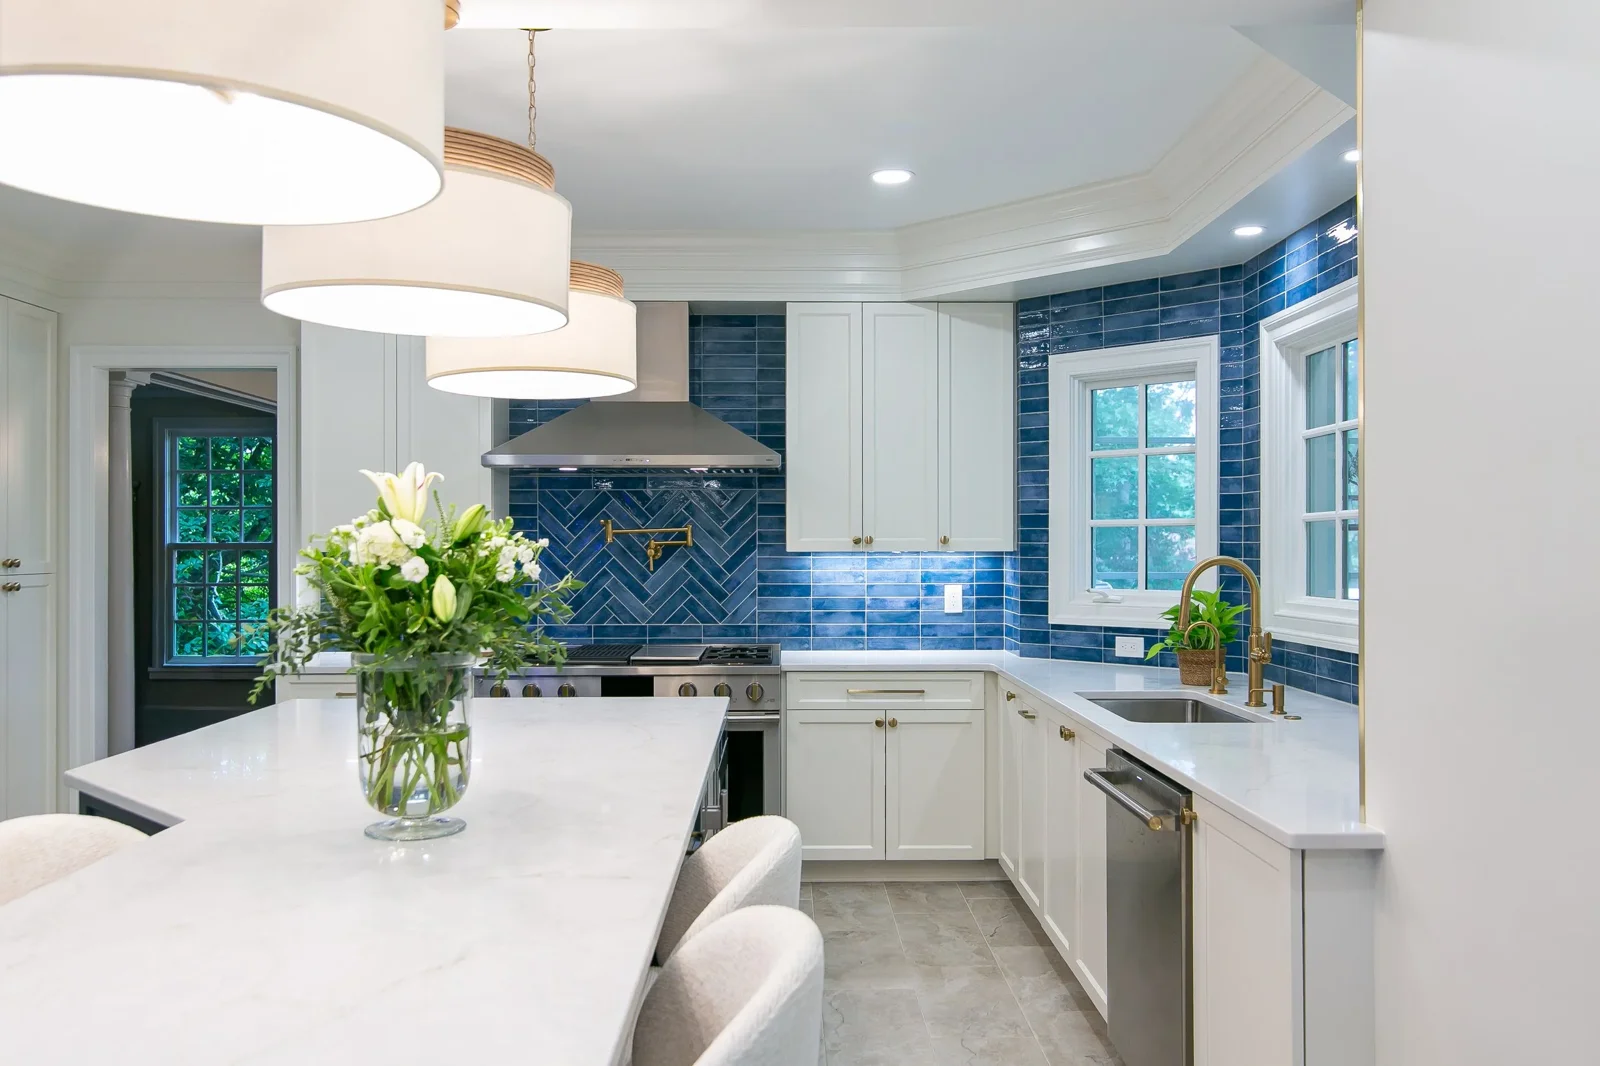
Completed Ford’s Colony kitchen with a large gathering island, white cabinetry, and blue tile backsplash
The finished kitchen: an open gathering space at the heart of a much larger renovation.

Five spaces. One remarkable transformation.

A fresh chapter for a 2000s home.

The homeowners wanted substantial changes across the spaces they used every day. In the kitchen, that meant moving beyond wood-finish cabinetry and overhead cabinets that interrupted the view. In the bathrooms, it meant replacing oversized built-in tubs and dated finishes. Upstairs, unfinished attic space offered an opportunity for a gym alongside organized storage.

Explore our remodeling services in Ford’s Colony for help planning a similar renovation in your Williamsburg-area home.

01 · From ideas to a plan

Bringing the design together.

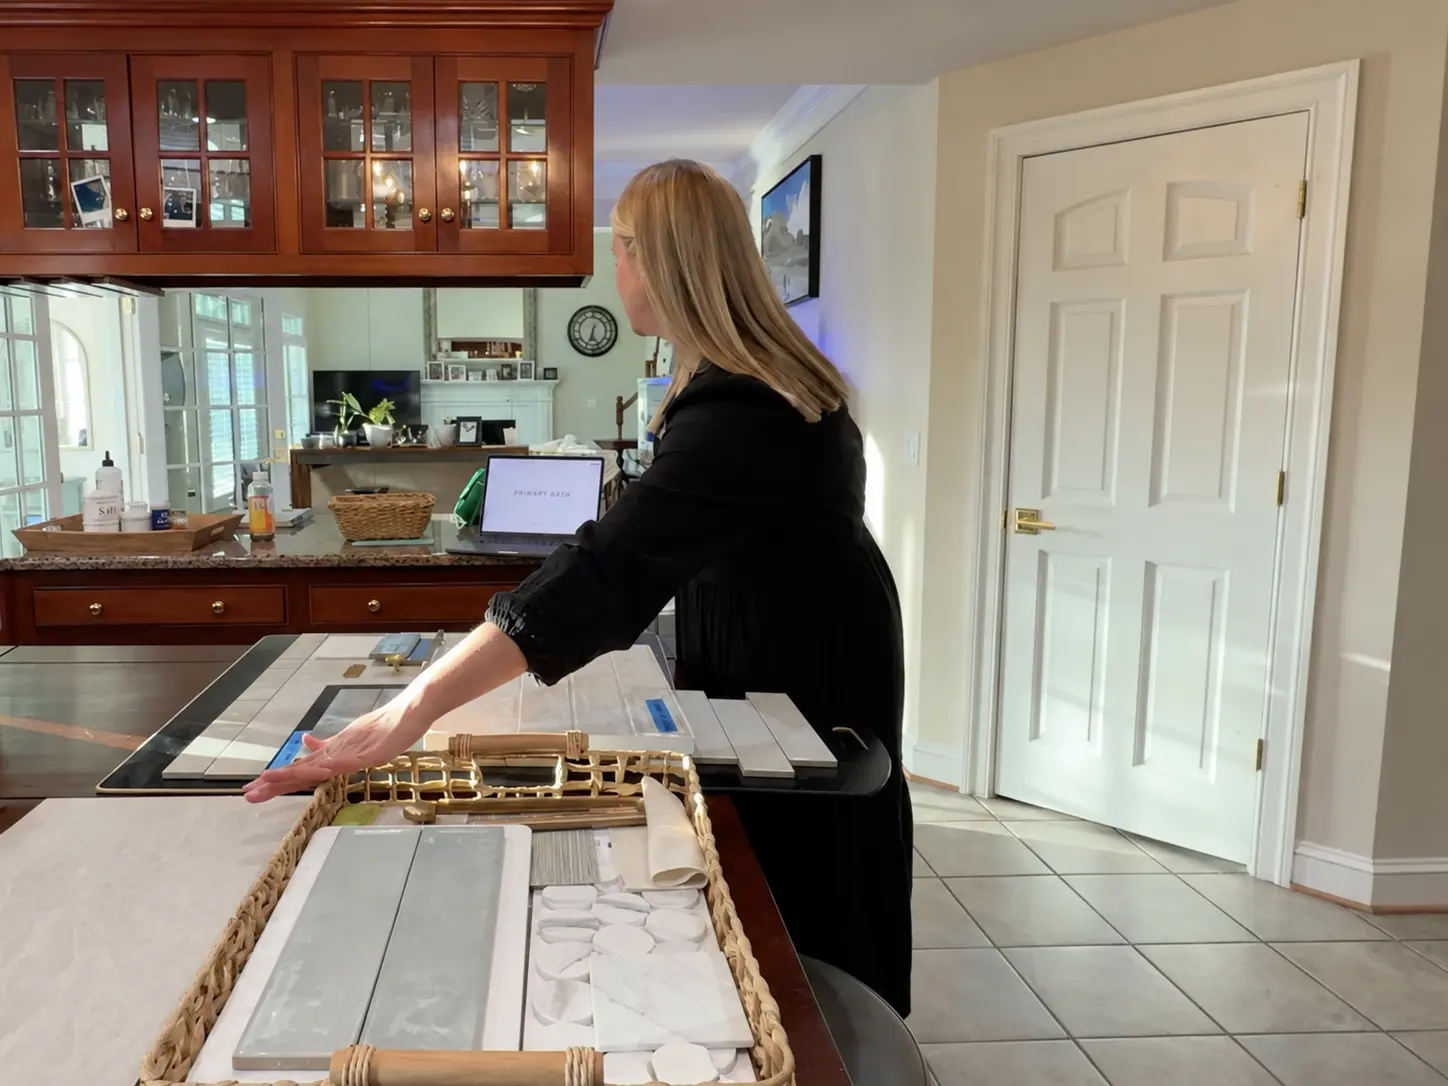
Bree Harris presenting design selections with tile, hardware, and finish samples on the table
Bree presenting the design, with tile, hardware, and finish samples close at hand.

Choosing a finish is easier when you can see how it fits with everything around it. Bree’s kitchen and primary bathroom plans paired renderings with selection boards, helping the homeowners picture the rooms before construction began.

The meeting connected the plans on screen with real samples on the table, giving the clients a chance to talk through the design together.

  1. 01

    The first visit

    Josiah photographed the existing rooms and listened to what the homeowners wanted to change, from a larger kitchen gathering space to a dedicated home gym.

  2. 02

    Scope and estimate

    Back at the office, Josiah developed the initial estimate. Once the homeowners agreed to move forward, Bree joined the project to develop the design.

  3. 03

    Design together

    Bree brought renderings, selection sheets, and physical samples to the client meeting so layouts, finishes, and details could be discussed together.

  4. 04

    Contract to construction

    After the design discussions and selections, the contract was signed and construction began. The following photographs show the work that brought those plans to life.

02 · The kitchen

Opening the room. Making space to gather.

The goal was a complete overhaul: new cabinetry, all new appliances including a larger refrigerator, a generous island, and custom tile. Removing the hanging cabinets opened the view into the adjoining space.

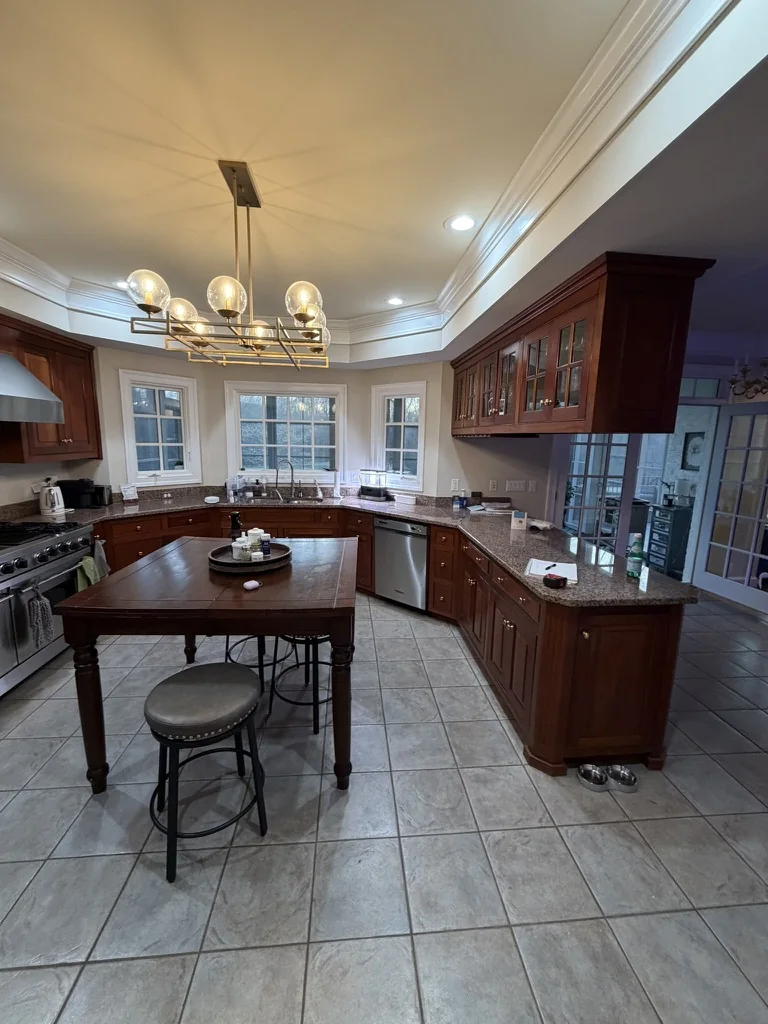
Original Ford’s Colony kitchen with wood cabinetry, overhead cabinets, and a small central table
Before: wood-finish cabinets and overhead storage framed a more enclosed kitchen.
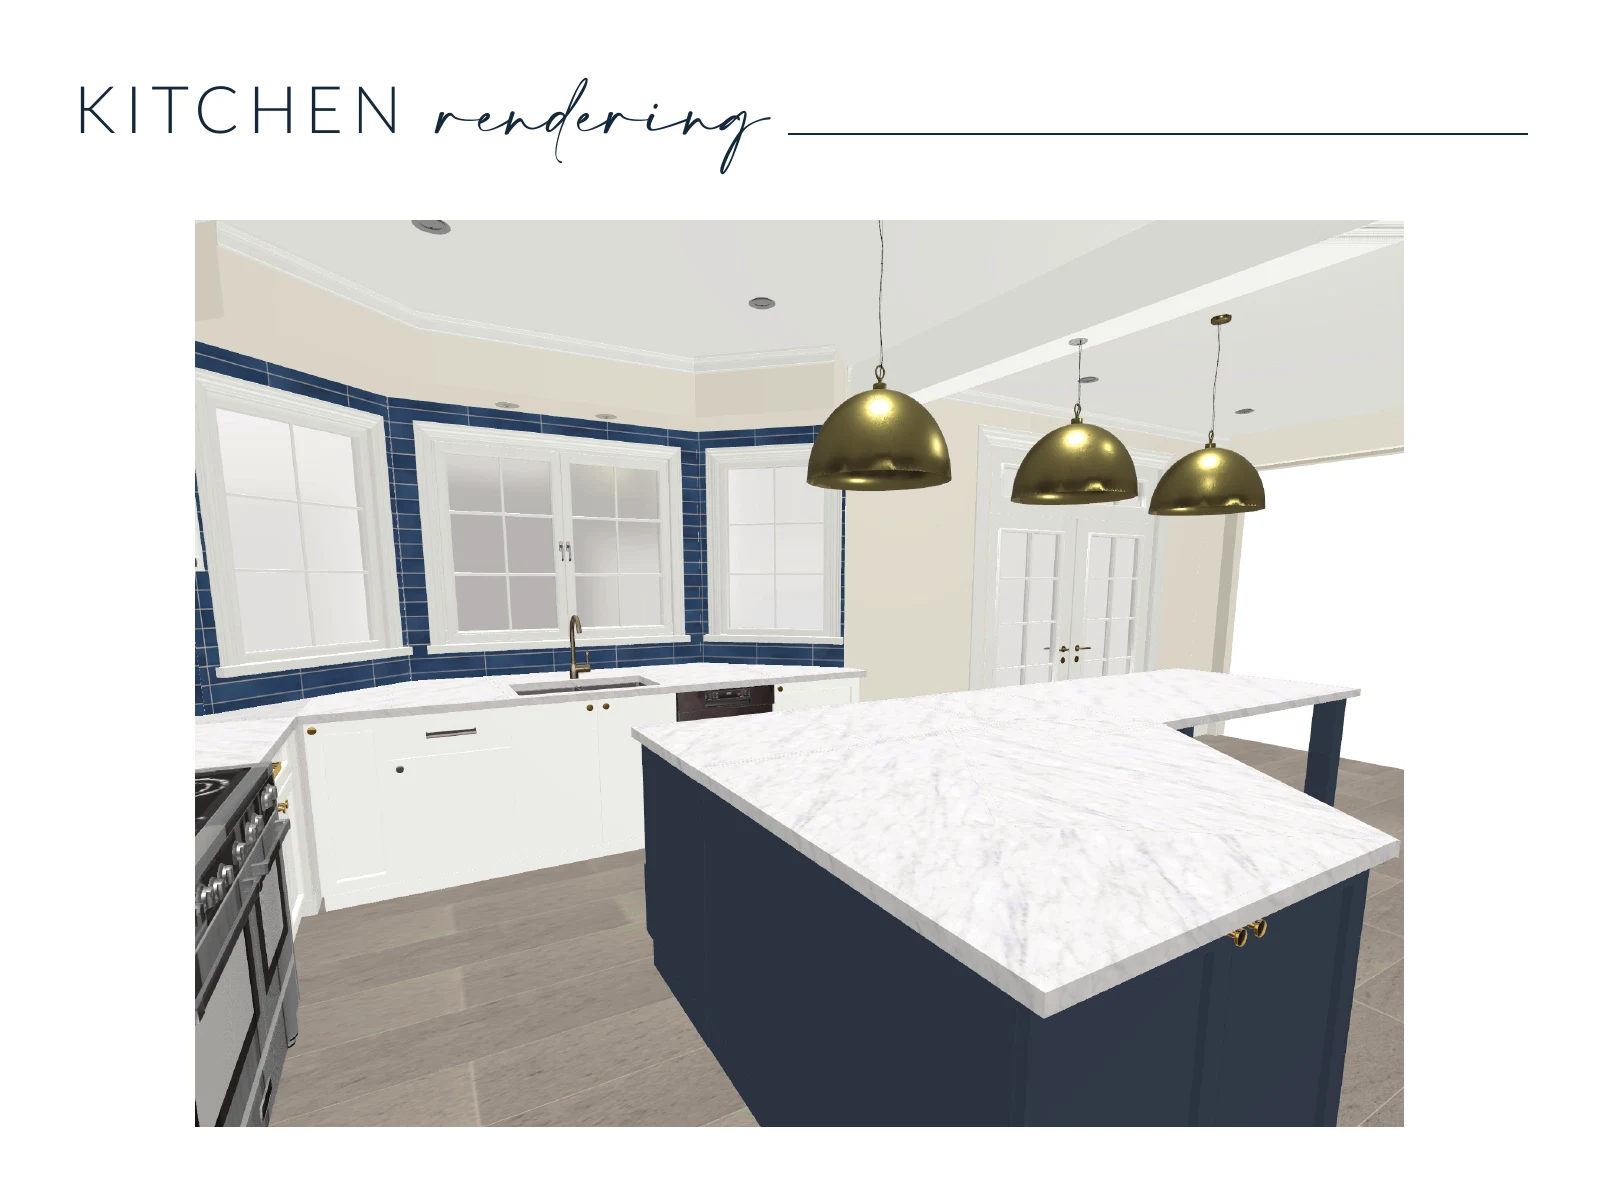
Bree Harris kitchen design rendering showing white cabinets, a blue island, and three pendant lights
Design rendering by Bree Harris Designs: a new layout centered on a large island.
Explore the kitchen selection boards
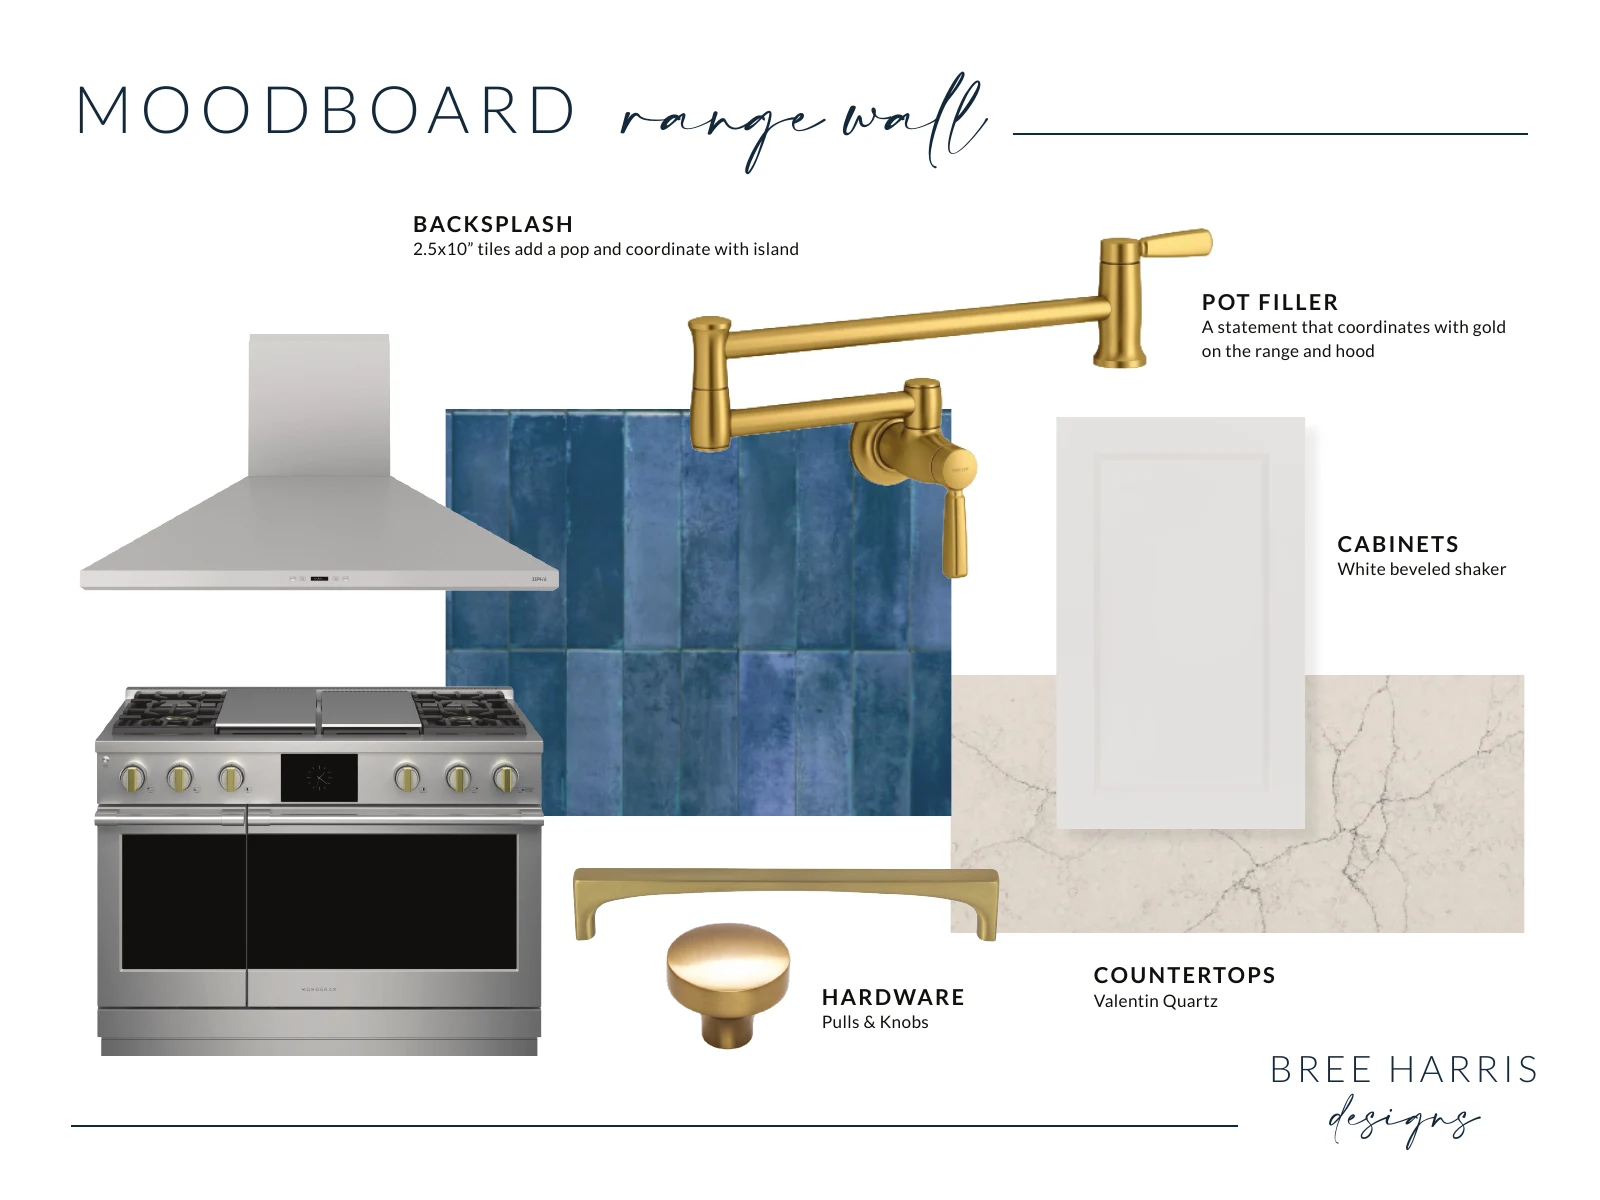
Kitchen range wall selection board with blue backsplash tile, white cabinets, quartz, and gold-toned accents
Design selections for the range wall, including the blue tile and coordinating metal finishes.
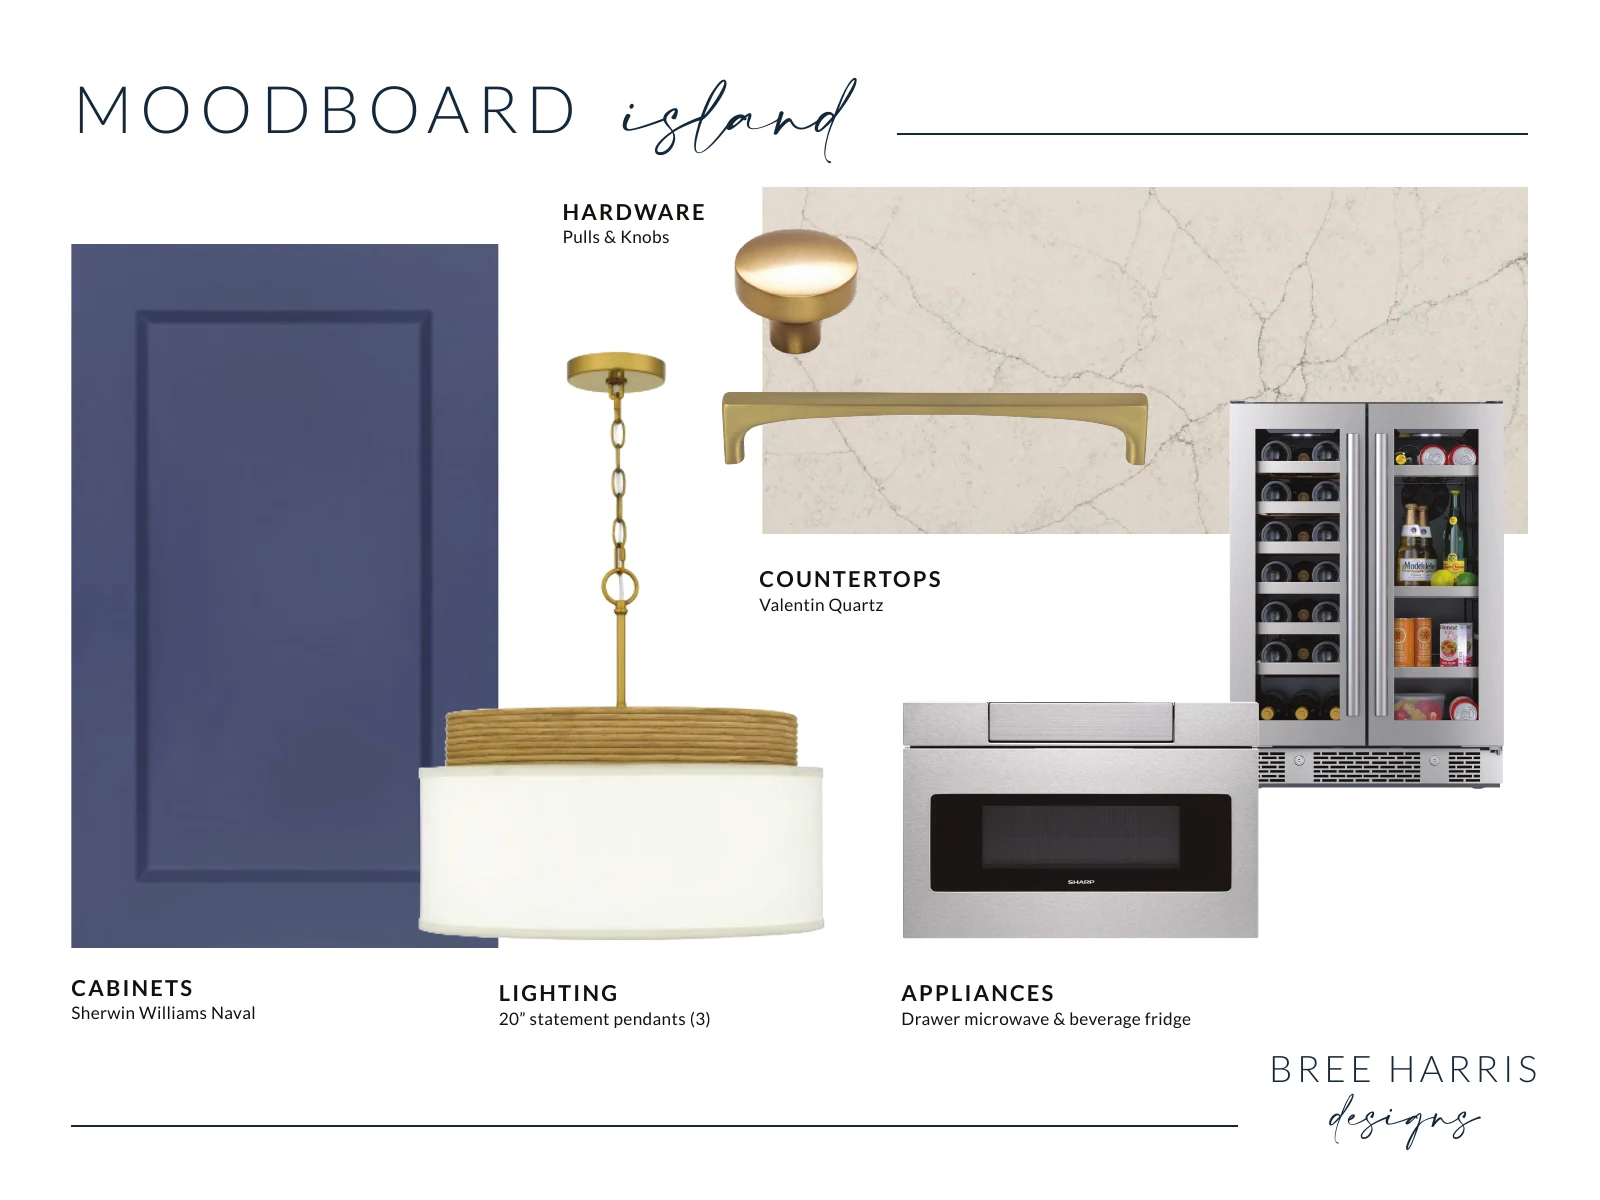
Kitchen island selection board specifying Sherwin-Williams Naval cabinetry, quartz, pendants, and integrated appliances
The island board paired Naval blue cabinetry with quartz and statement lighting.

Behind the finished kitchen

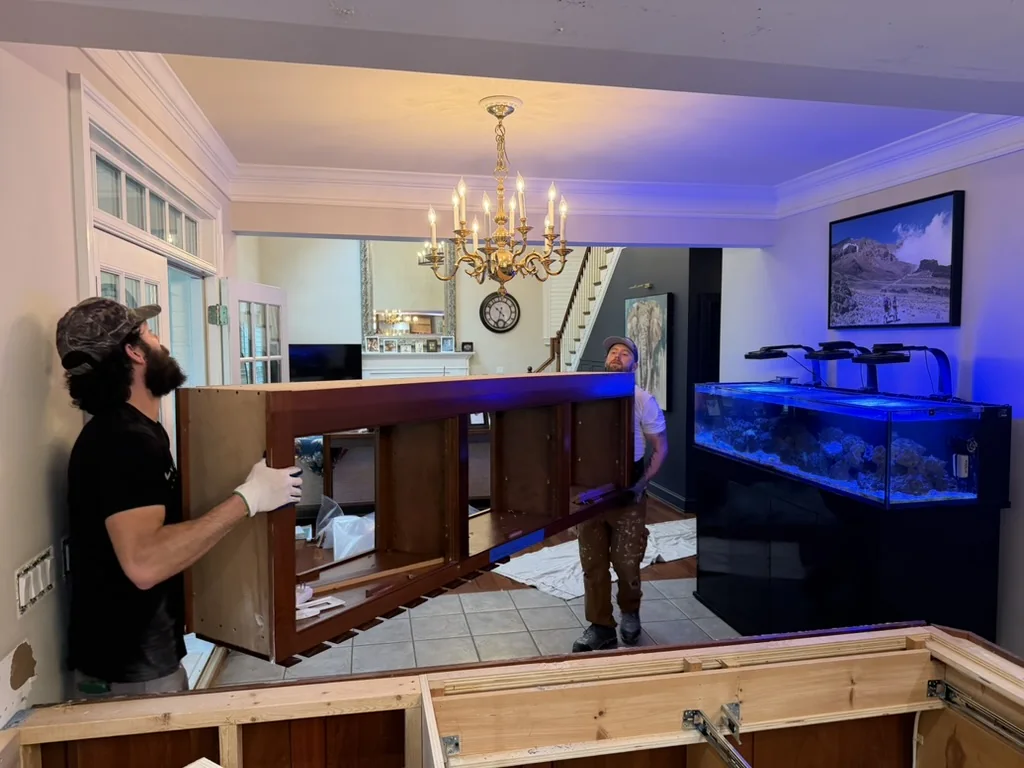
Crew removing the original overhead kitchen cabinets during demolition
Removing the overhead cabinetry changed the sightlines early in demolition.
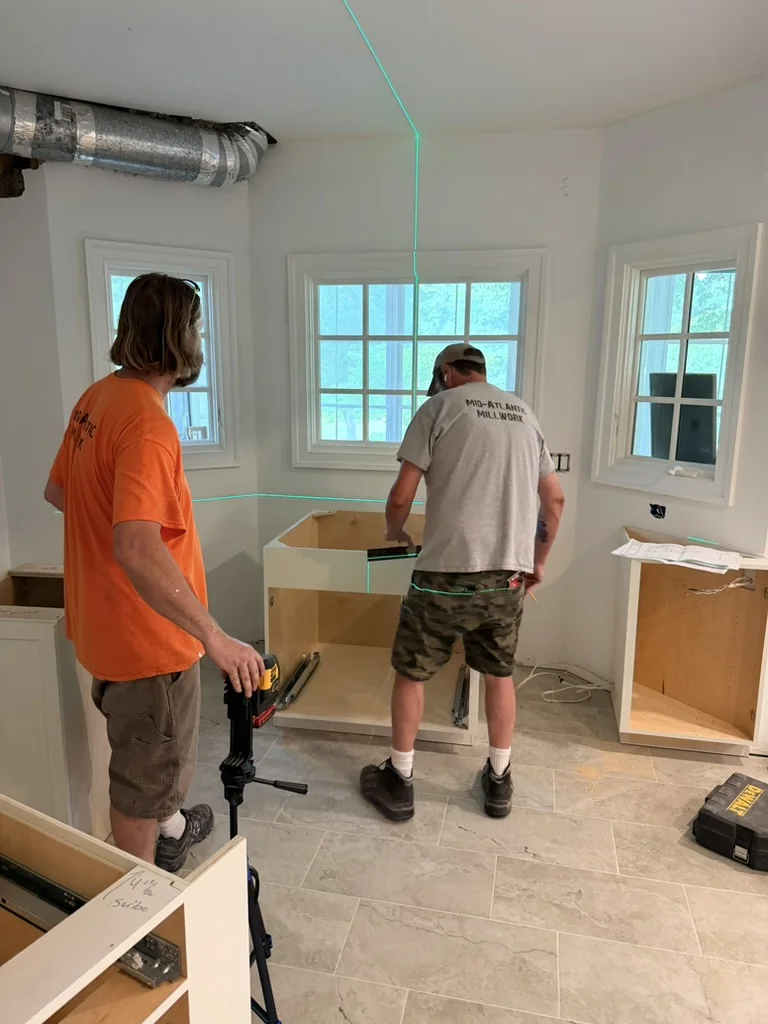
Installers positioning new kitchen cabinets around the bay window using a laser level
The new cabinetry taking shape around the bay window.
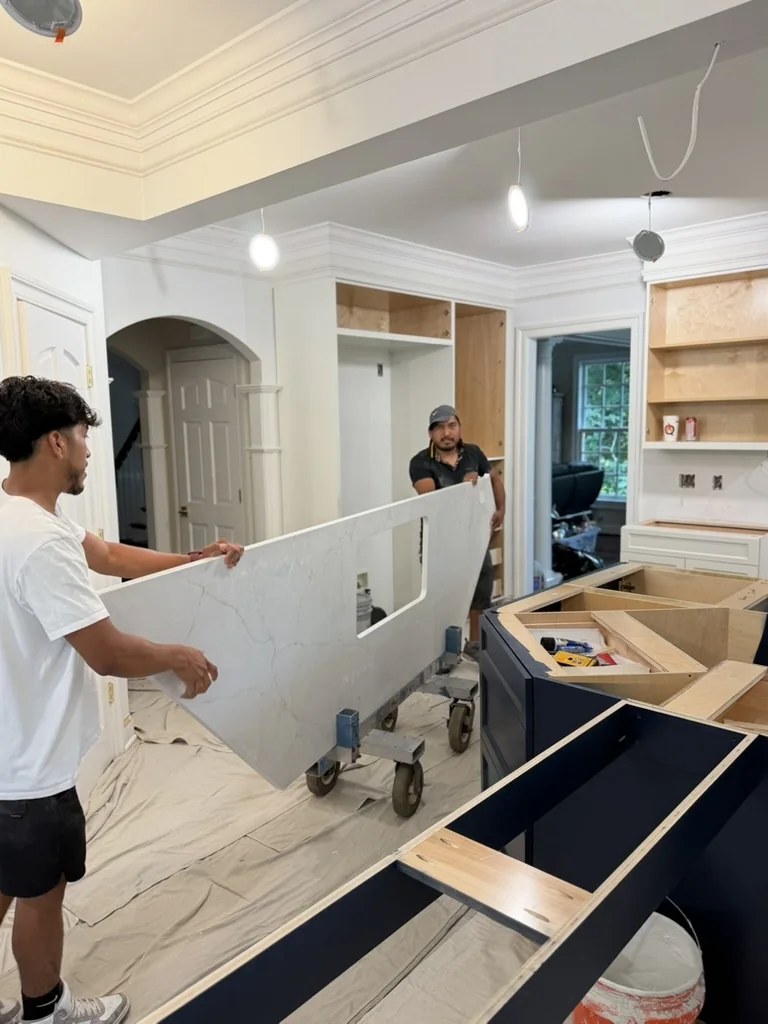
Countertop installers moving a veined quartz slab beside the blue kitchen island
Bringing in the quartz after the cabinets were set.
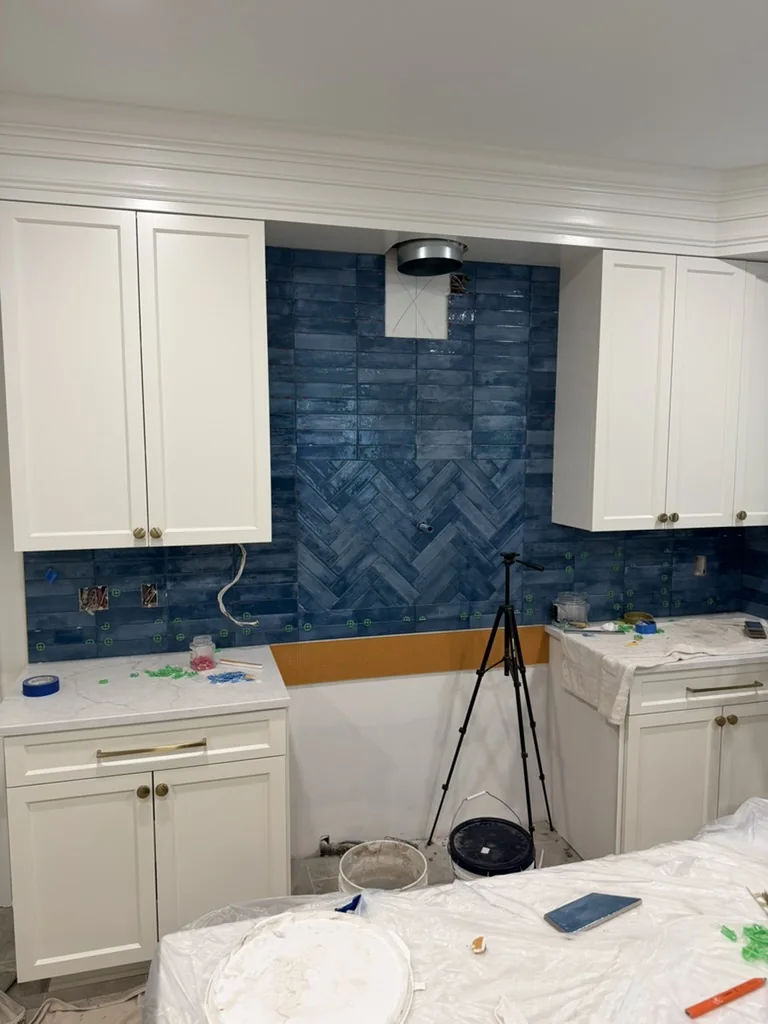
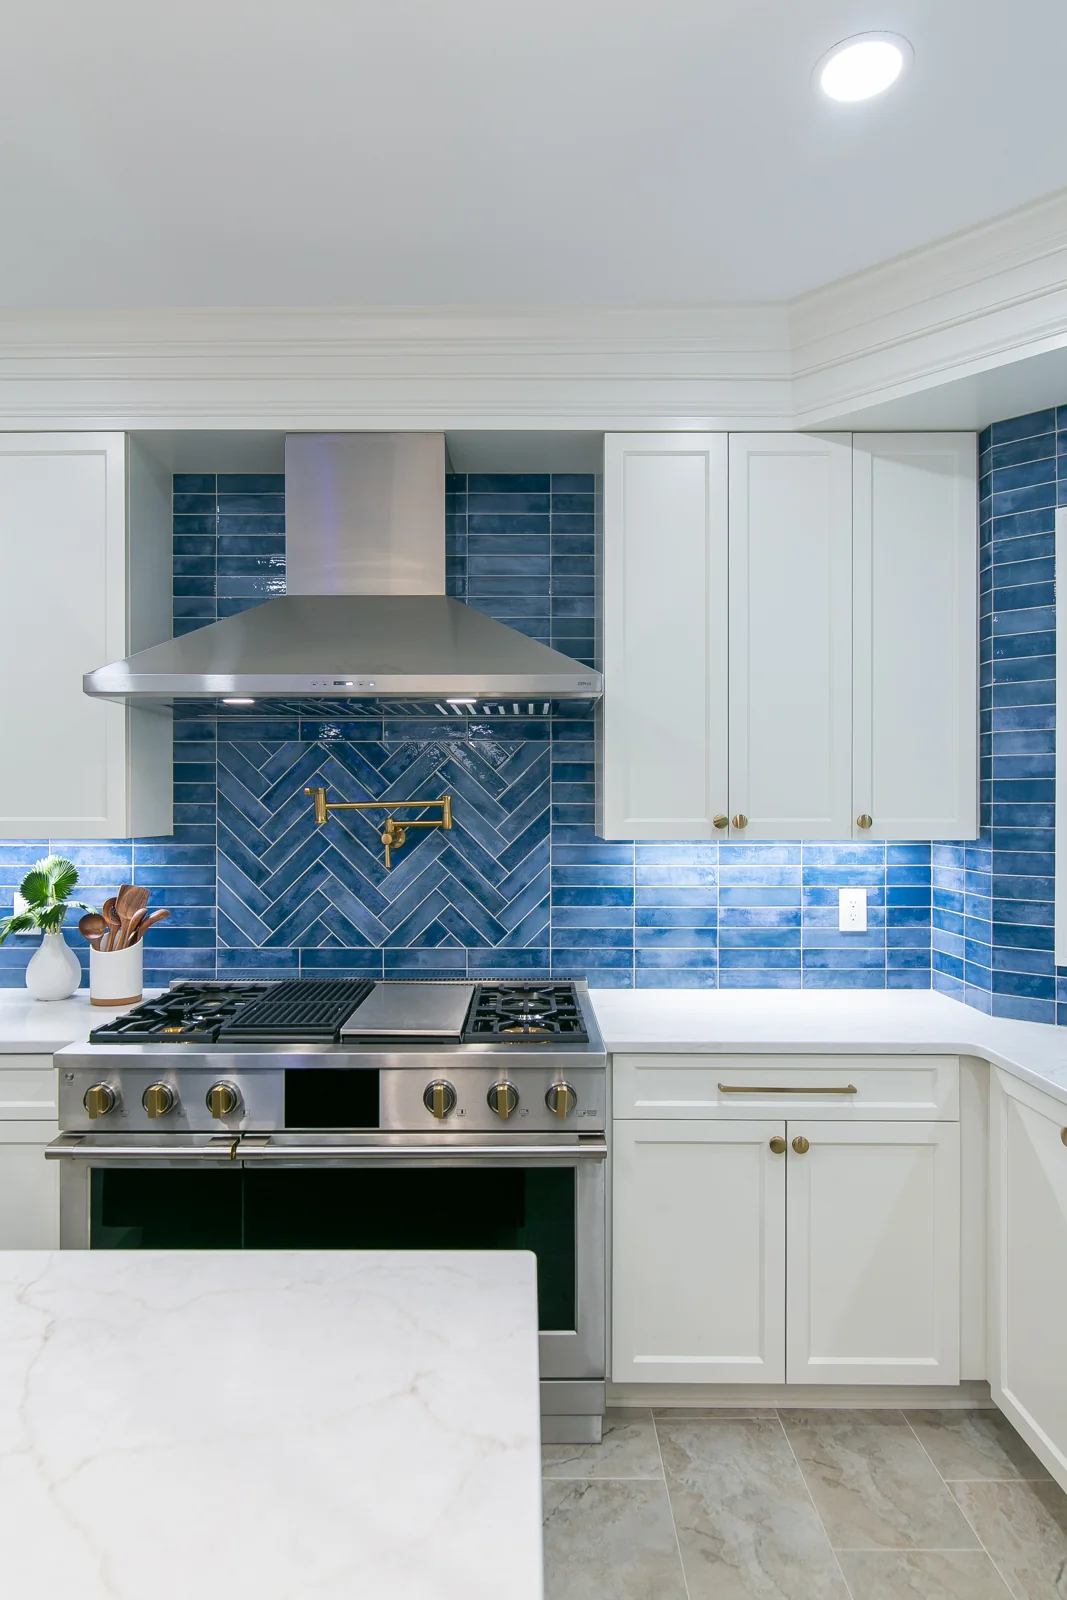
Blue kitchen backsplash tile installation with a herringbone feature behind the range
A herringbone feature adds a distinct detail to the blue range-wall backsplash.
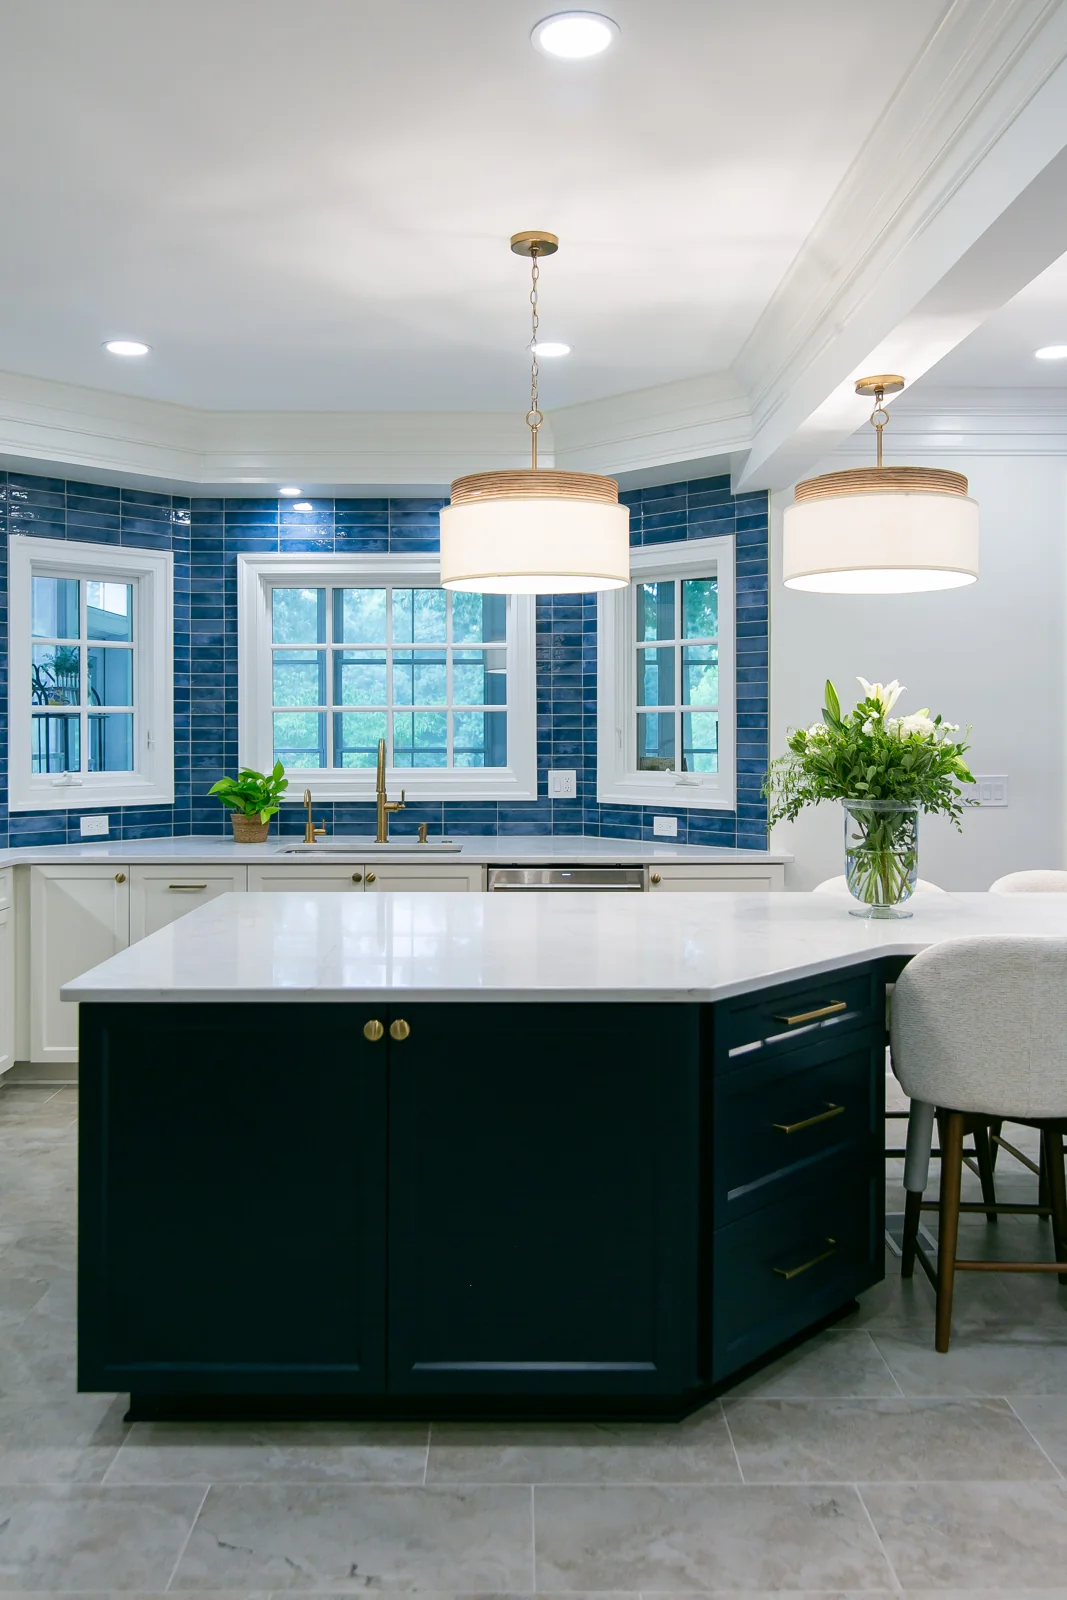
Finished white and blue Ford’s Colony kitchen with quartz island and custom backsplash
After: the island, cabinetry, tile, and lighting come together.
See the complete Ford’s Colony kitchen gallery

Planning your own kitchen? Learn about our kitchen design and remodeling services in Williamsburg.

03 · The primary bathroom

Less bulk. More room to unwind.

The oversized tub platform and tray ceiling gave way to a freestanding tub, floating wood shelves, and a simpler ceiling. A custom tiled shower with ceiling-height glass, a stained white oak vanity, wallpaper, and window treatments completed the transformation.

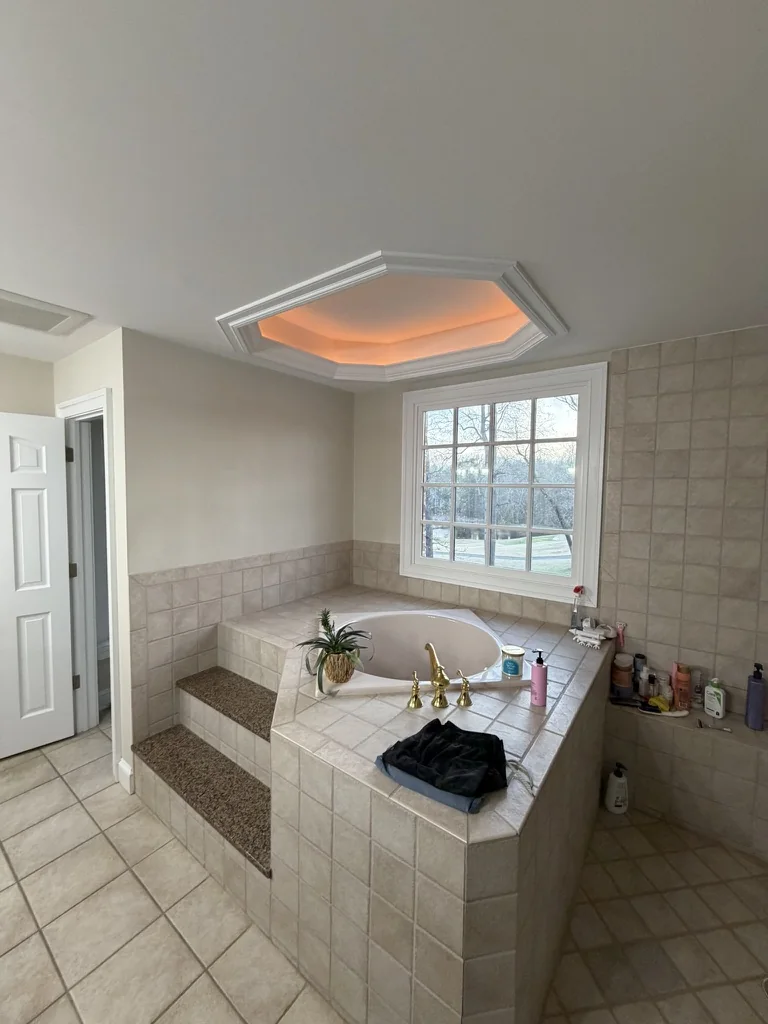
Primary bathroom before remodeling with an oversized tiled tub platform, steps, and illuminated tray ceiling
Before: the large tub surround and steps dominated the room.
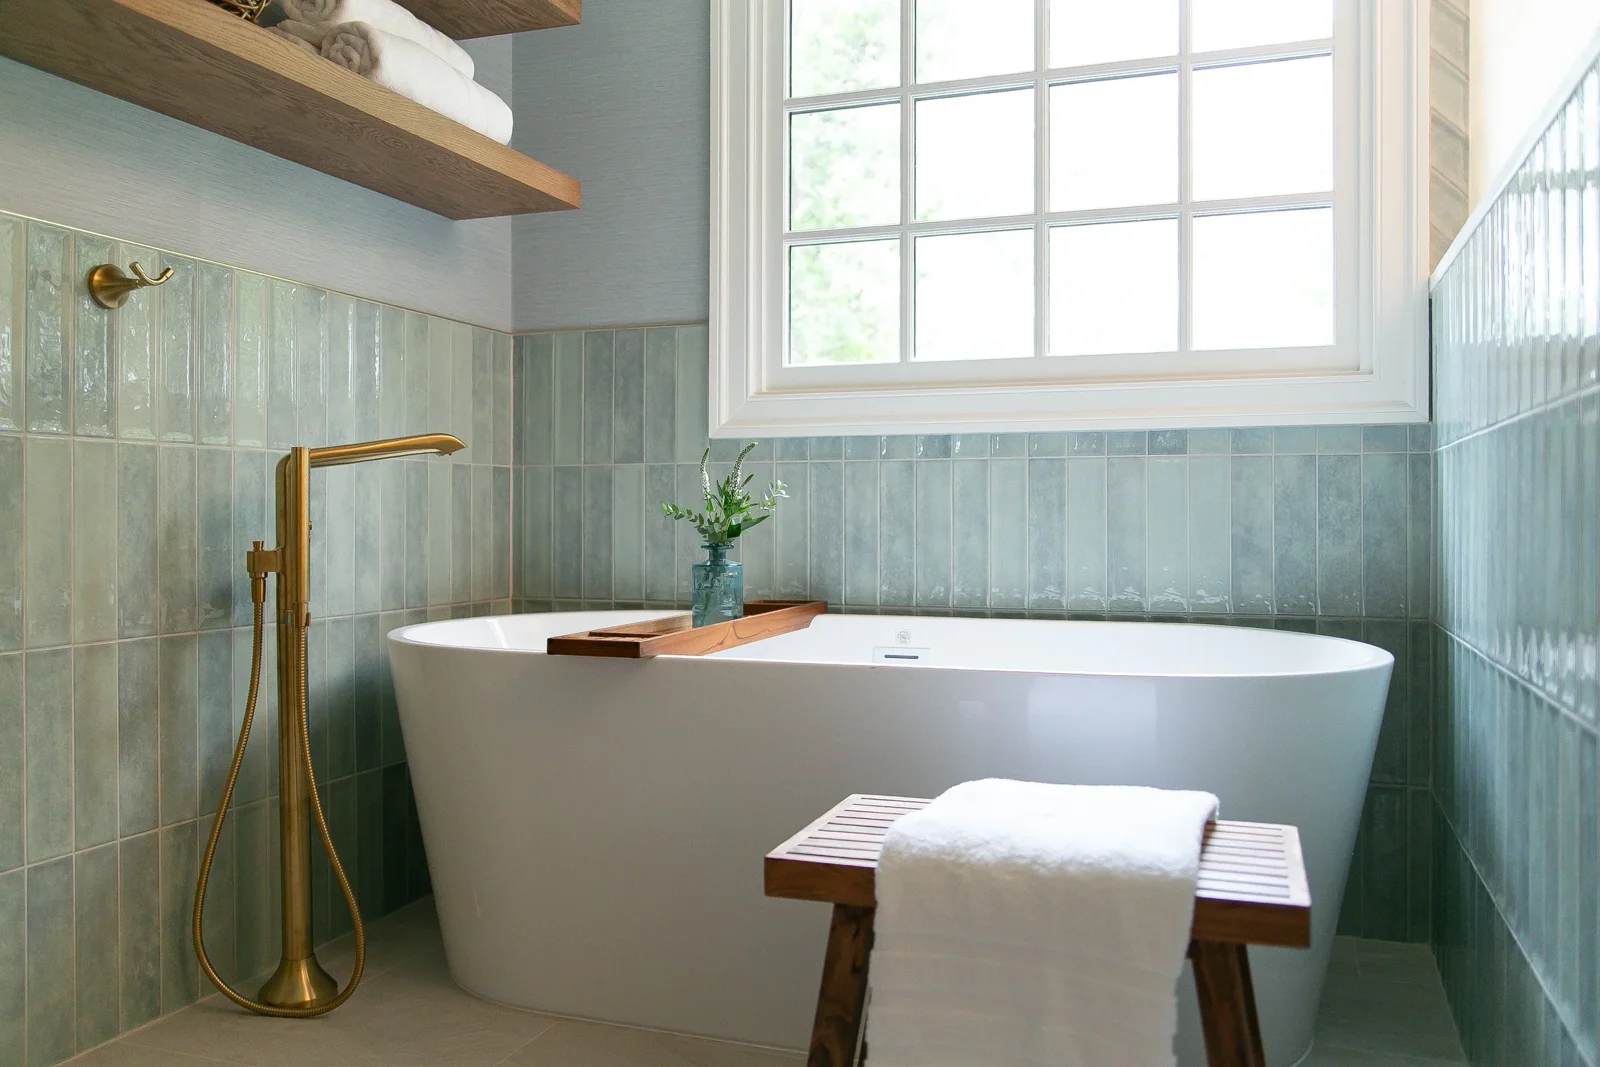
Finished freestanding tub beneath a window with blue-green tile and floating wood shelves
After: a freestanding tub and open shelves give the same corner a lighter feel.
Explore Bree’s primary bathroom design
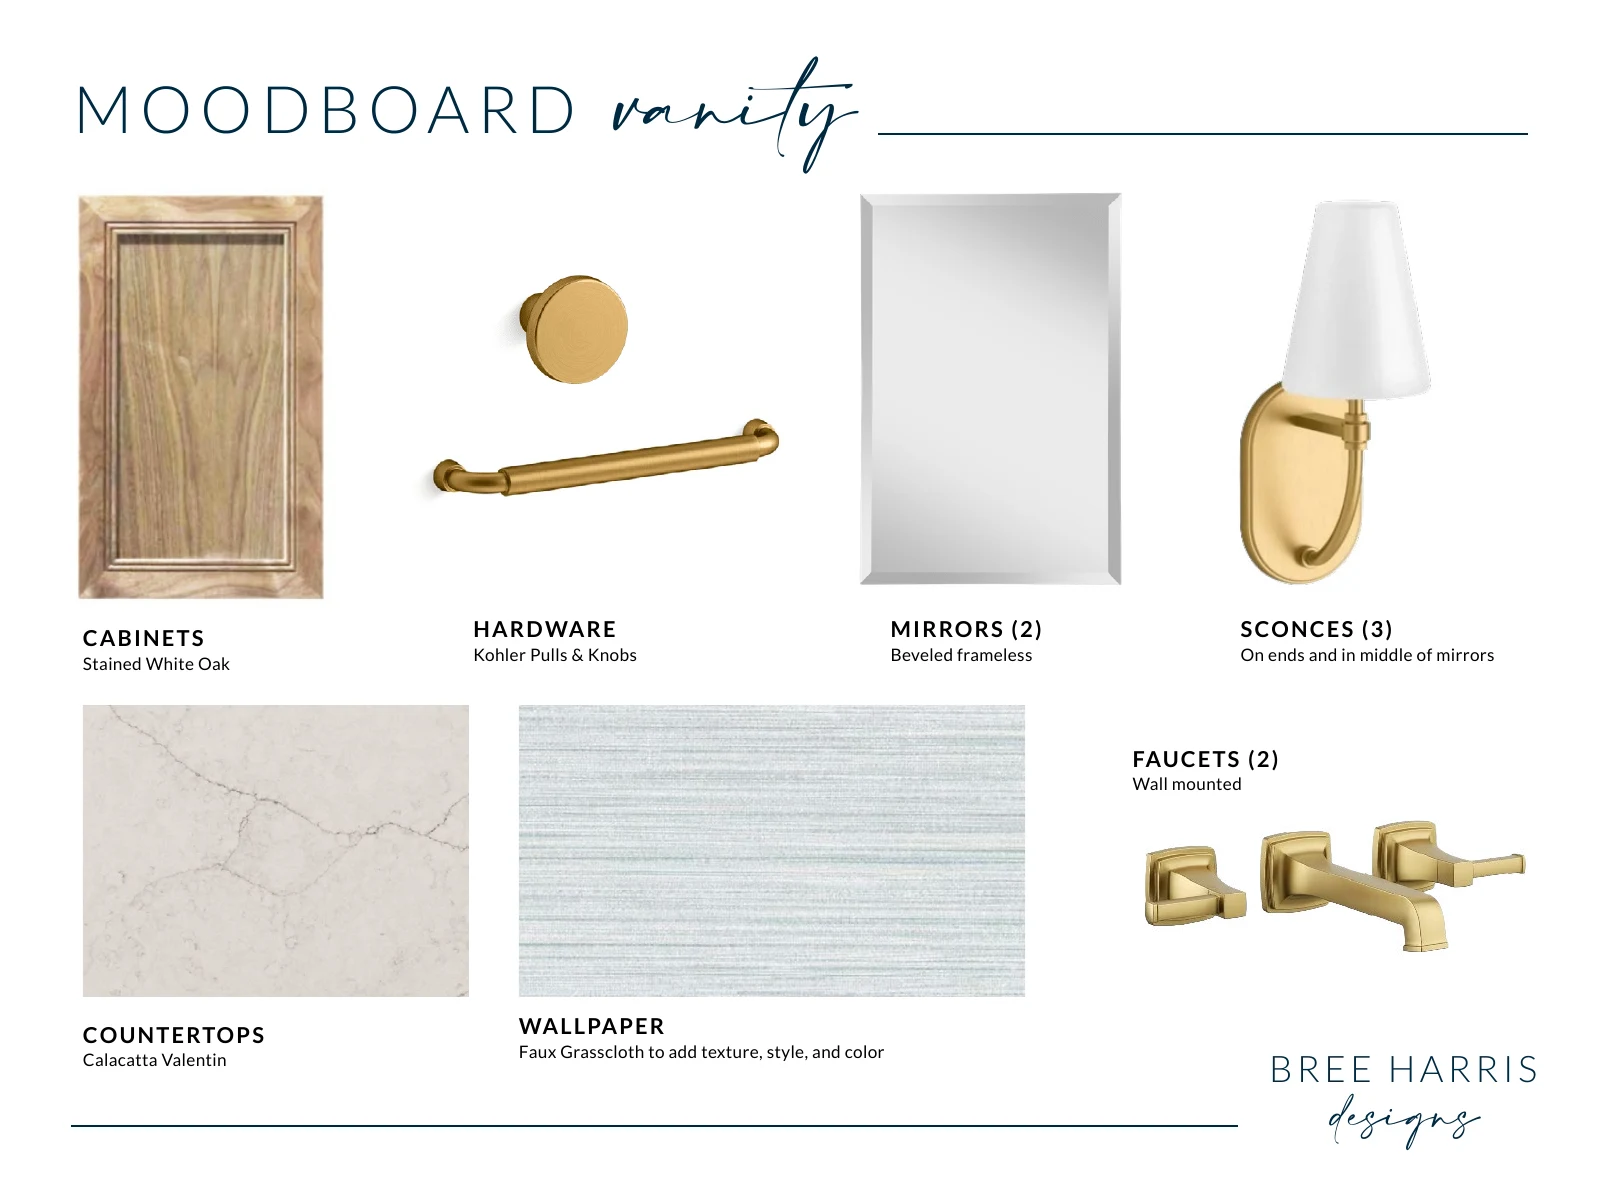
Primary bathroom vanity board specifying stained white oak, quartz, wallpaper, sconces, and wall-mounted faucets
The vanity selection board: stained white oak, textured wallpaper, and warm metal accents.
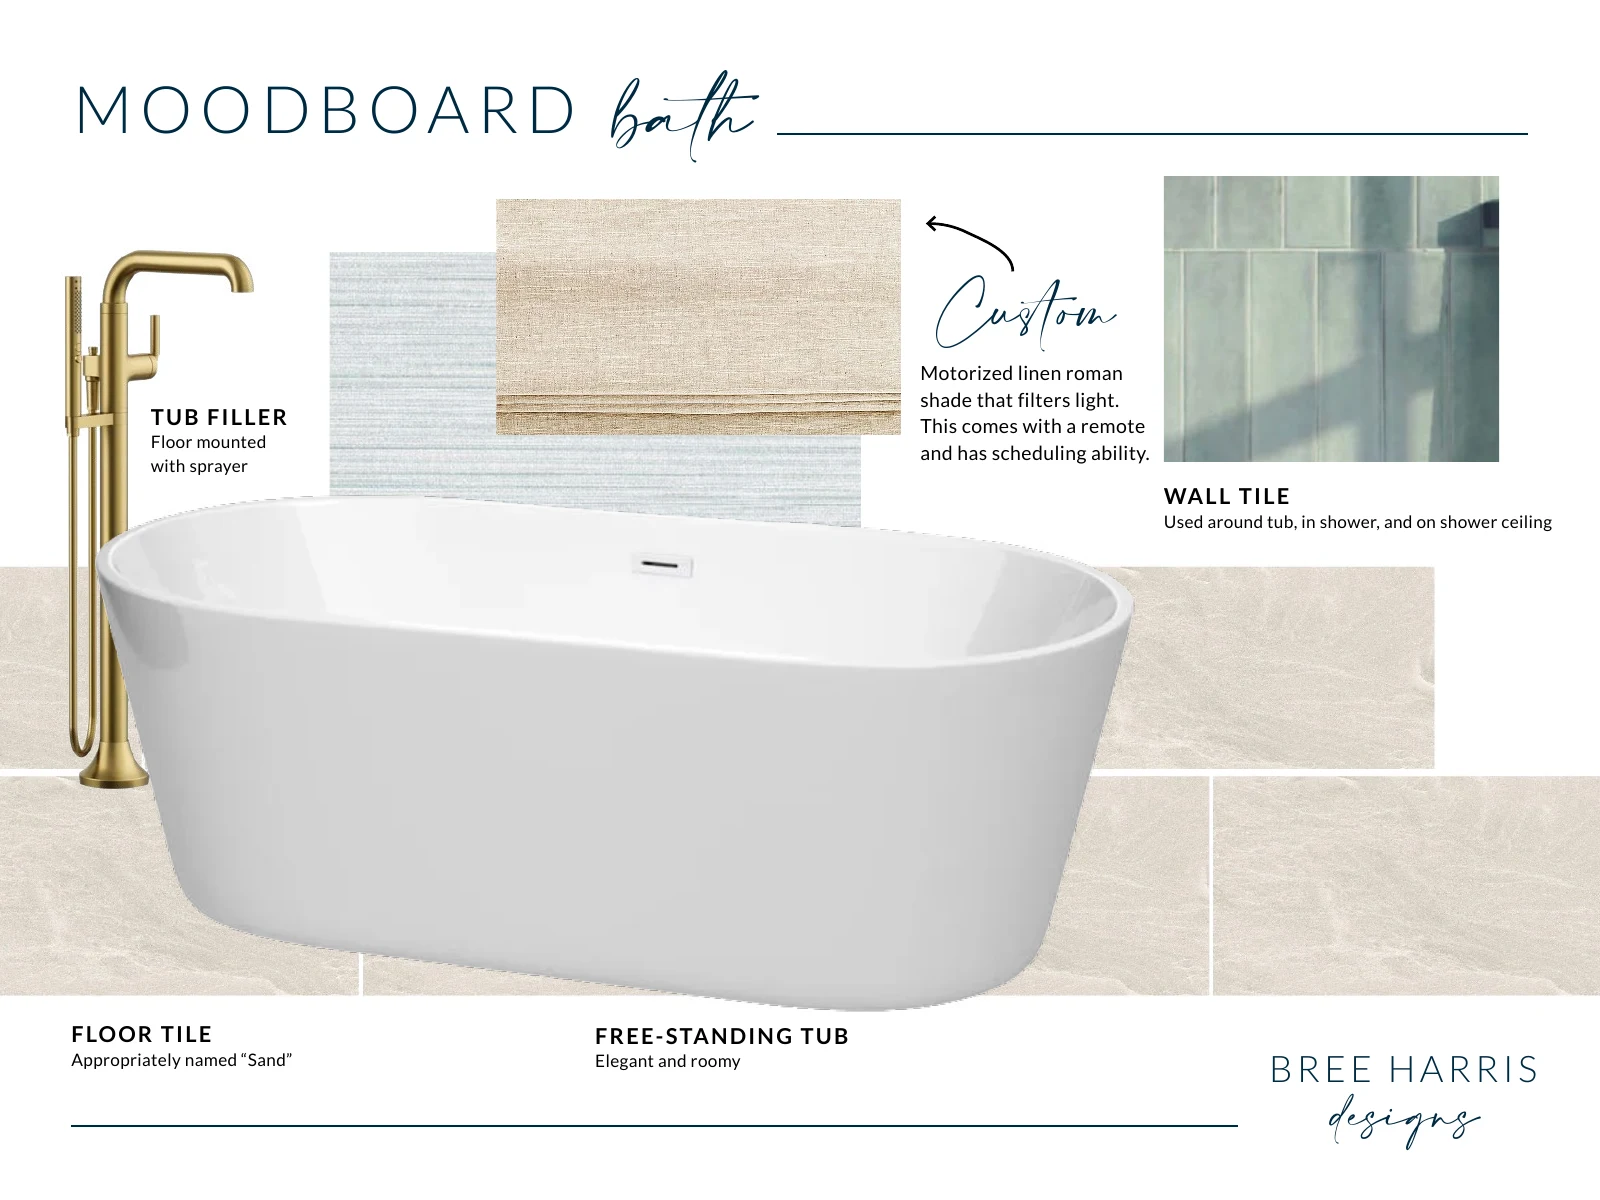
Primary bathroom tub selection board with freestanding tub, floor-mounted filler, tile, and Roman shade
A coordinated palette for the tub area and window treatment.
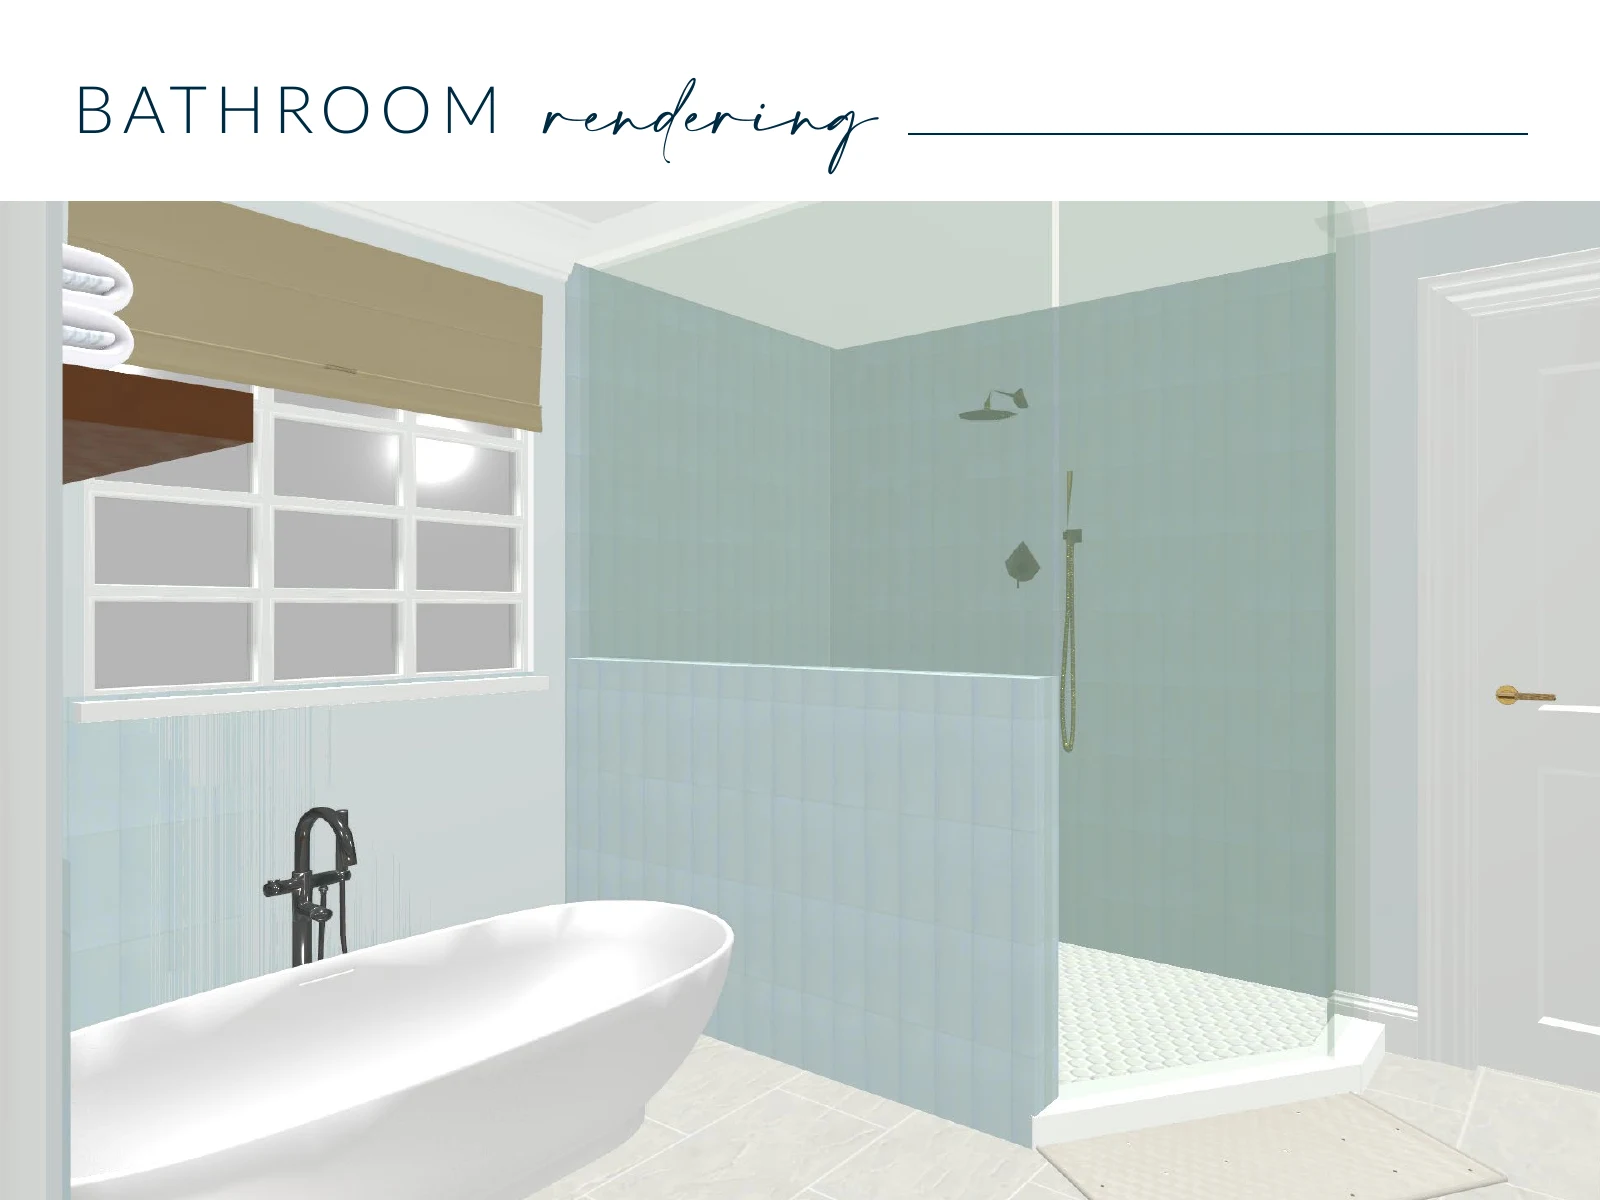
Bree Harris design rendering of the freestanding tub and tiled shower
Design rendering by Bree Harris Designs, showing the tub and shower relationship.

The work behind the retreat

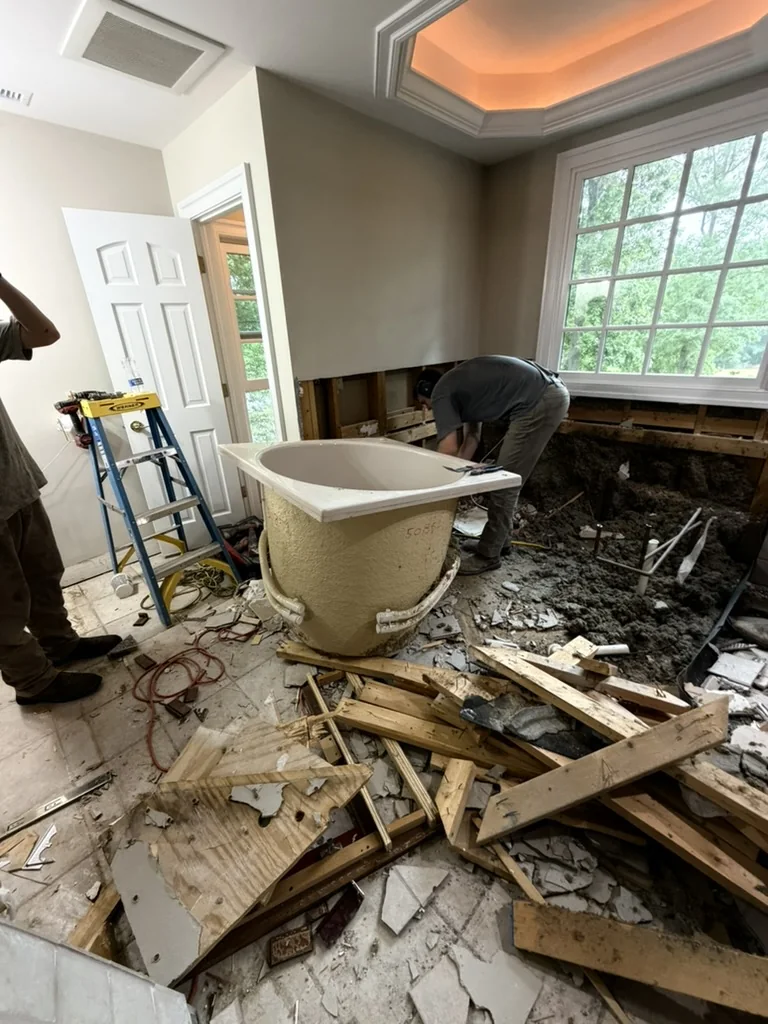
Removal of the original built-in tub and tiled platform during primary bathroom demolition
Taking out the original tub and platform opened the room for its new layout.
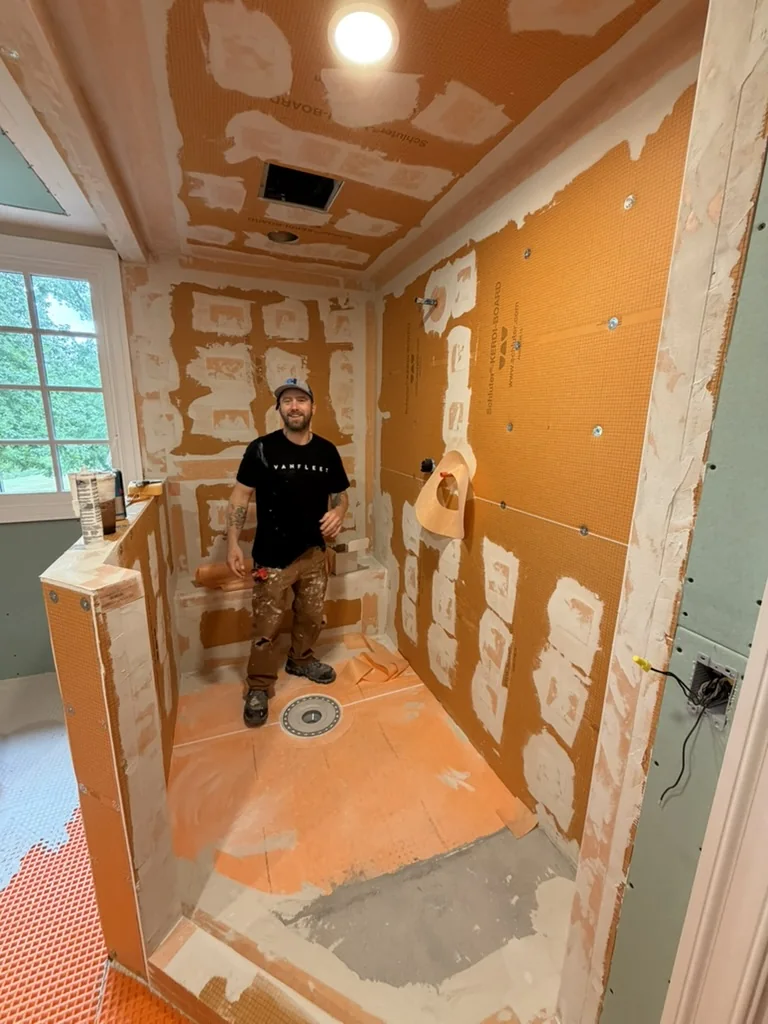
Primary shower prepared with Schluter boards and membrane before tile installation
The shower preparation before the finished tile covered the walls and floor.
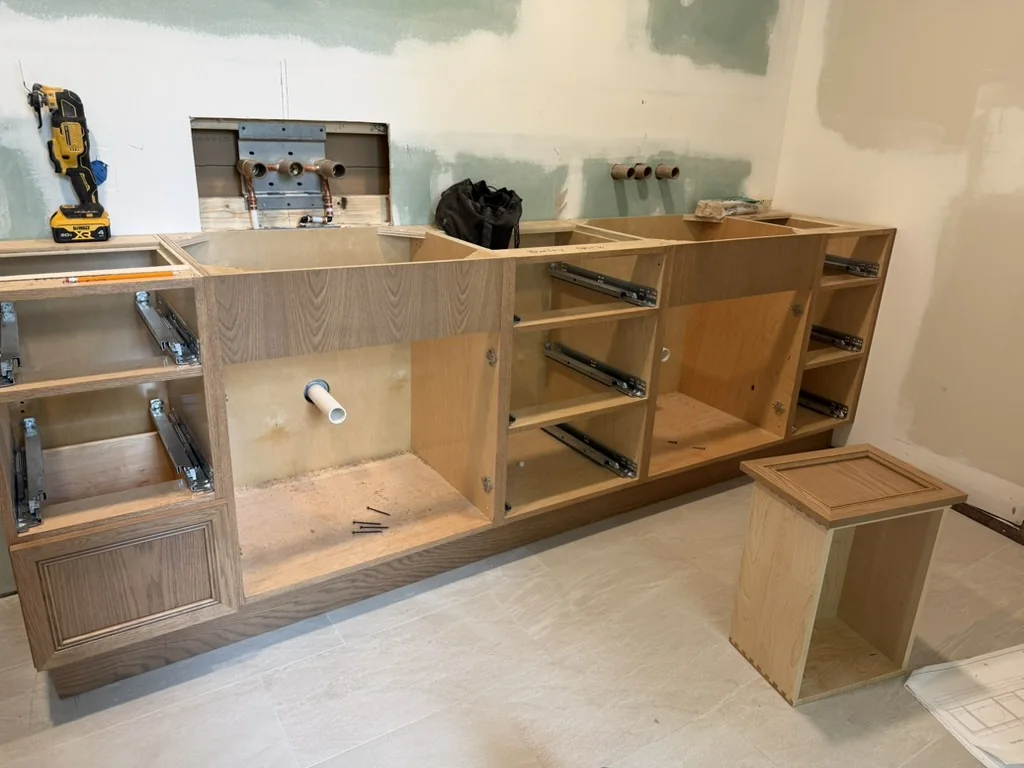
Stained white oak double vanity installed before the quartz countertop and wall finishes
The white oak vanity during installation, before countertops and final finishes.
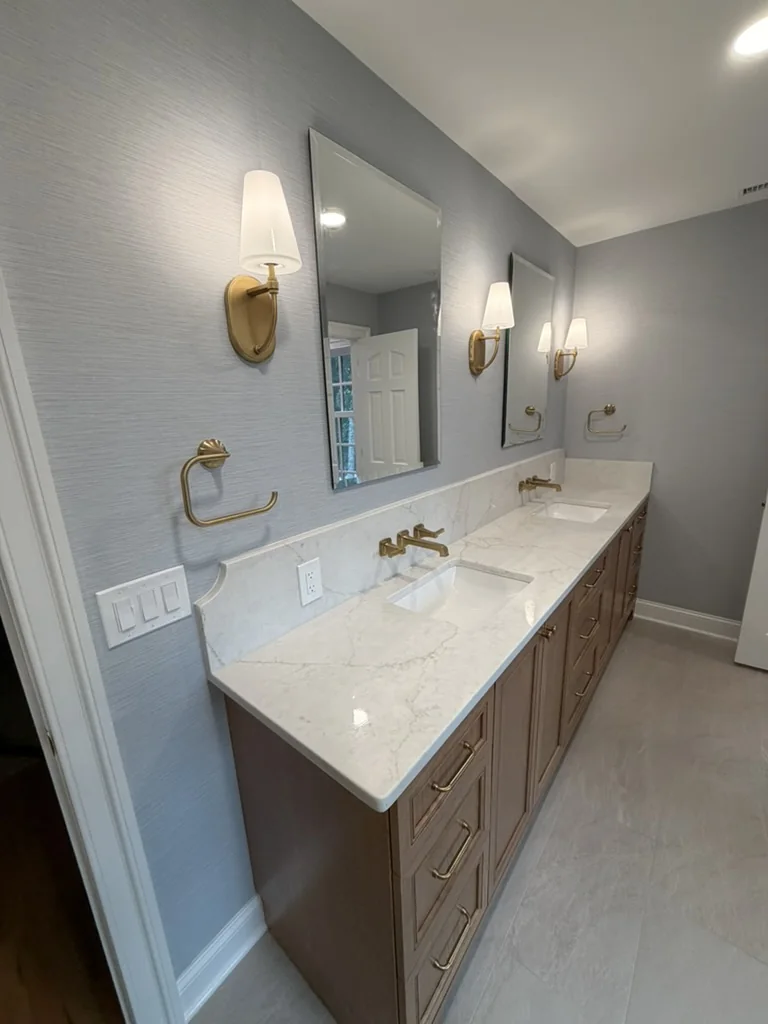
Completed stained white oak vanity with quartz backsplash, wall-mounted brass faucets, wallpaper, and sconces
The finished vanity brings the natural wood, shaped quartz backsplash, wallpaper, and lighting together.
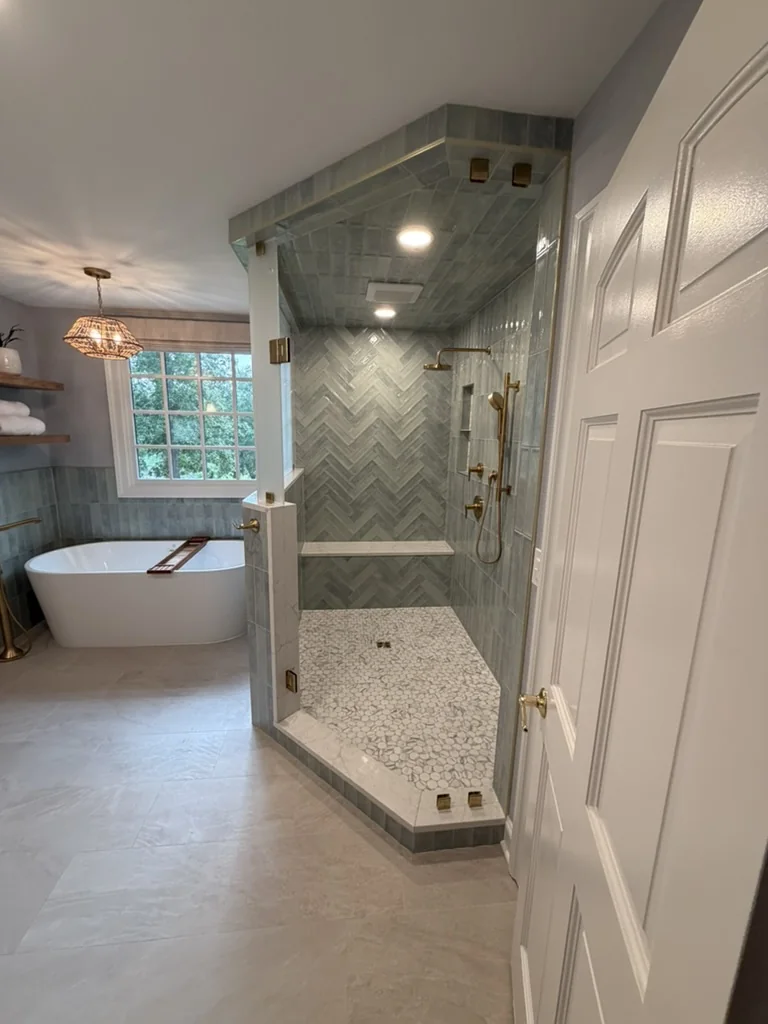
Completed custom shower with herringbone tile, pebble floor, bench, brass fixtures, and frameless glass
The completed shower, with tile carried onto the ceiling and frameless glass.
Explore the Ford’s Colony bathroom photographs

Explore our complete bathroom remodeling services for your Ford’s Colony home.

04 · The guest bathroom

A walk-in shower and a fresh start.

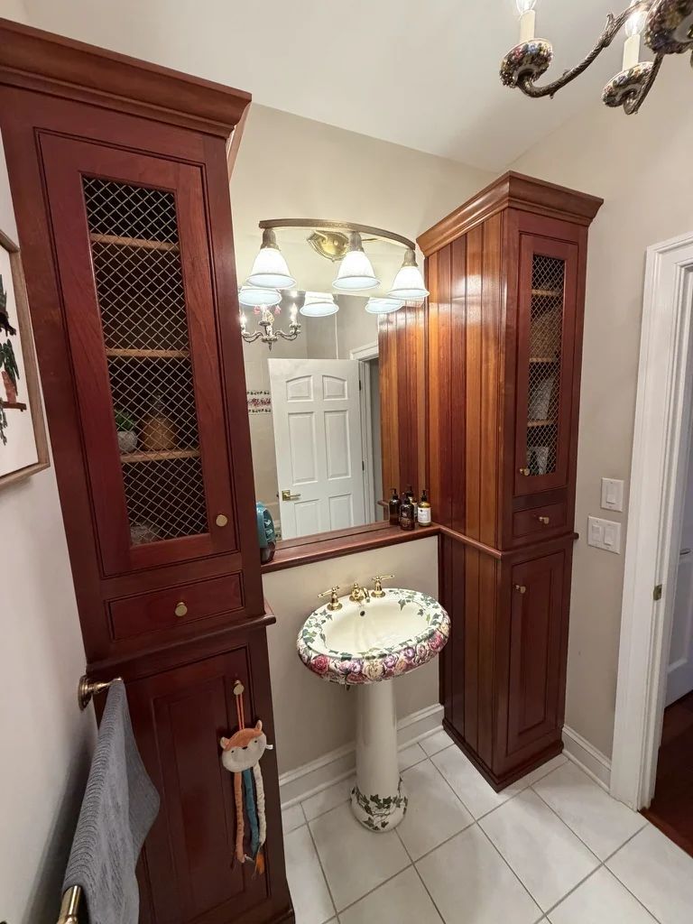
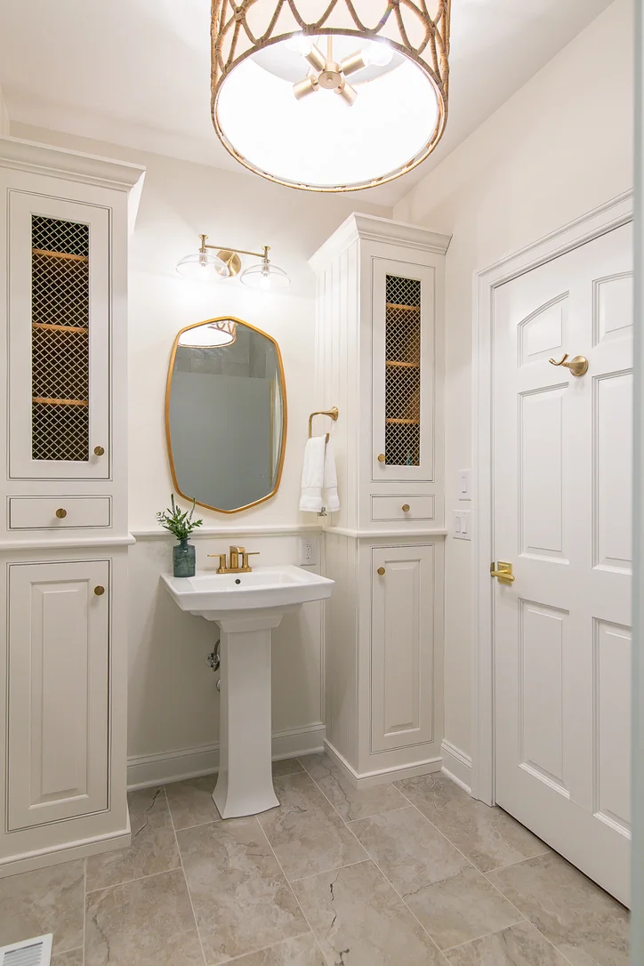
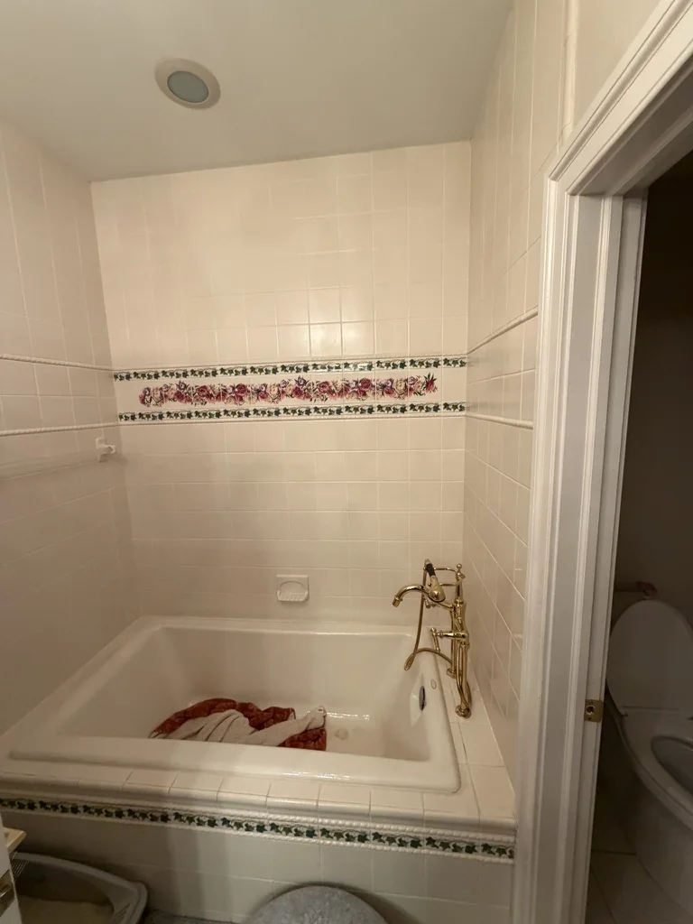
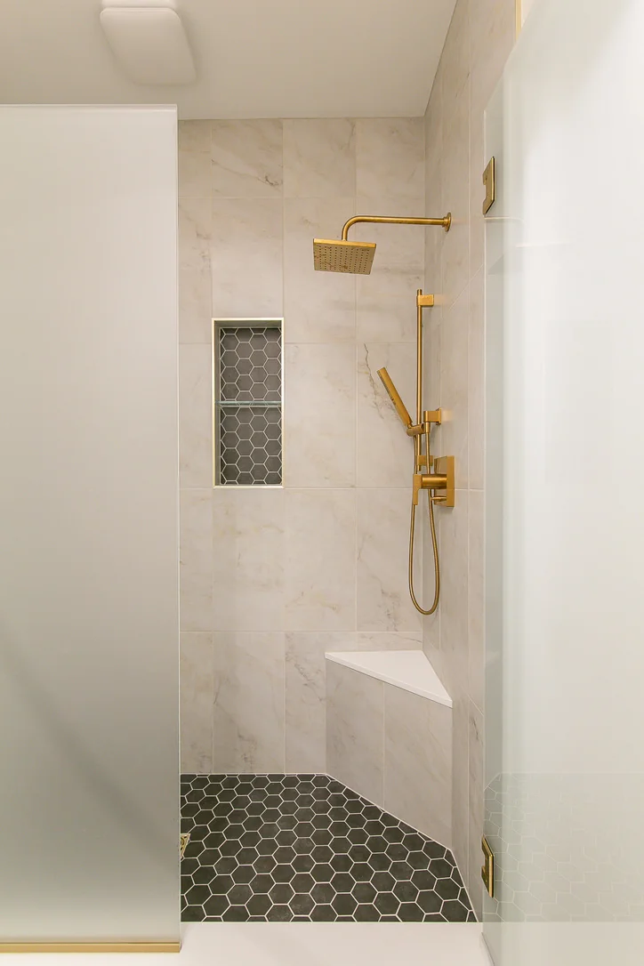
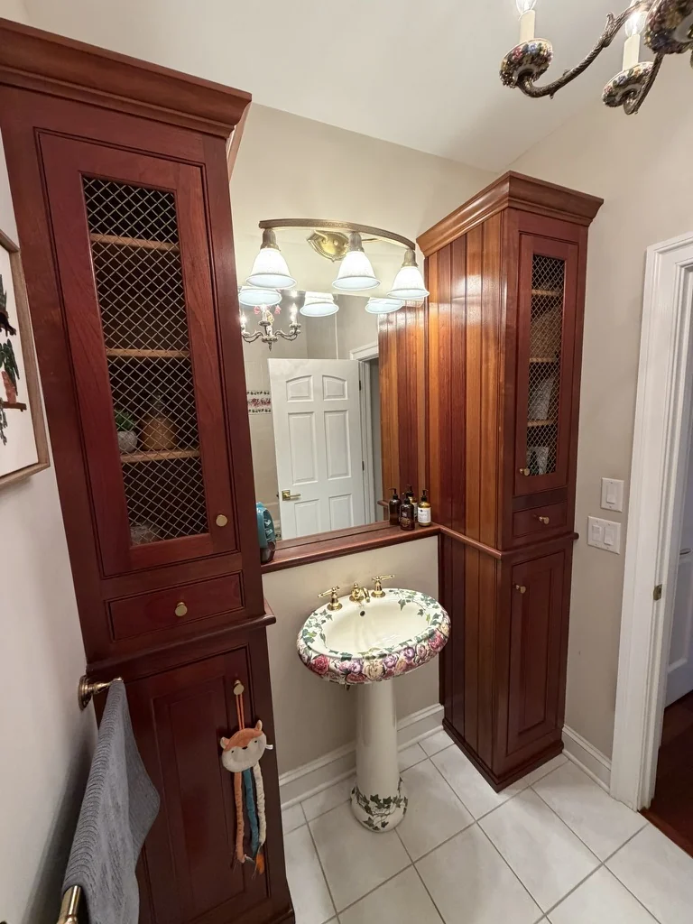
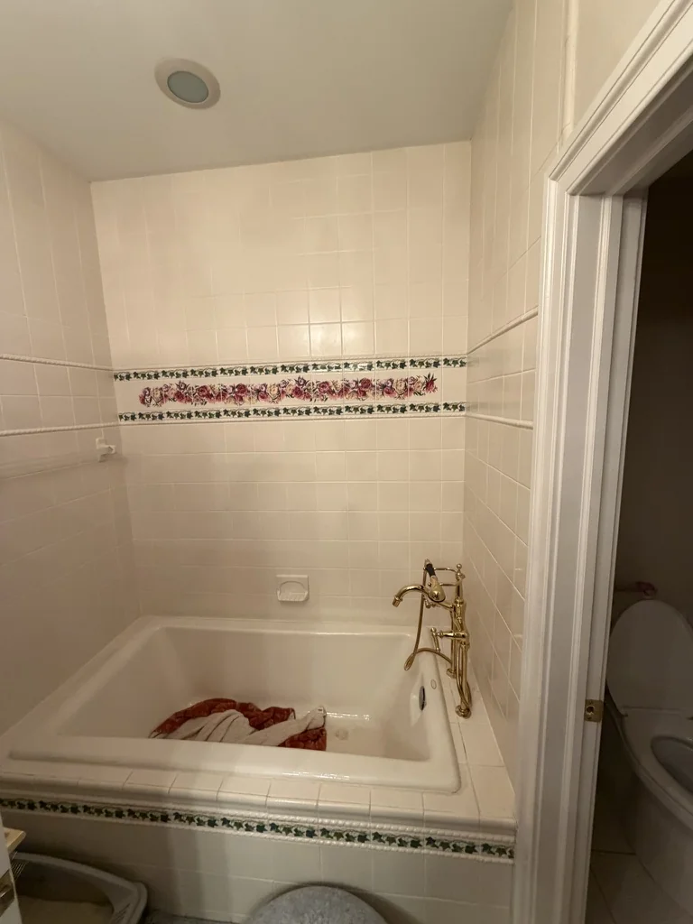
The guest bathroom’s built-in tub gave way to a custom tiled walk-in shower with frameless glass, a corner bench, and a recessed niche. Painted cabinetry, a new pedestal sink, and warm metal accents brought a lighter feel to the room. Updated light fixtures were a particular priority for the homeowners.

Guest bathroom before renovation with tall wood cabinets, a floral pedestal sink, and original lighting
Before: the original wood cabinetry, floral pedestal sink, and light fixtures.
Finished guest bathroom with painted cabinets, white pedestal sink, gold-framed mirror, and updated light fixtures
After: painted cabinetry, a new pedestal sink, and updated lighting brighten the room.
Original built-in guest bathroom tub with floral tile border before conversion to a walk-in shower
Before: the built-in tub and floral tile surround.
Completed guest walk-in shower with frameless glass, gold-toned fixtures, corner bench, niche, and dark hexagonal floor tile
After: a custom tiled walk-in shower with frameless glass, a corner bench, and a hexagonal tile floor and niche.

An exhaust fan in the shower area completed the ventilation update. From the cabinetry and mirror to the shower tile, each element helped give the guest bathroom a fresh identity.

Explore more photographs from this Ford’s Colony renovation

05 · The dining room

Carrying the renovation into the dining room.

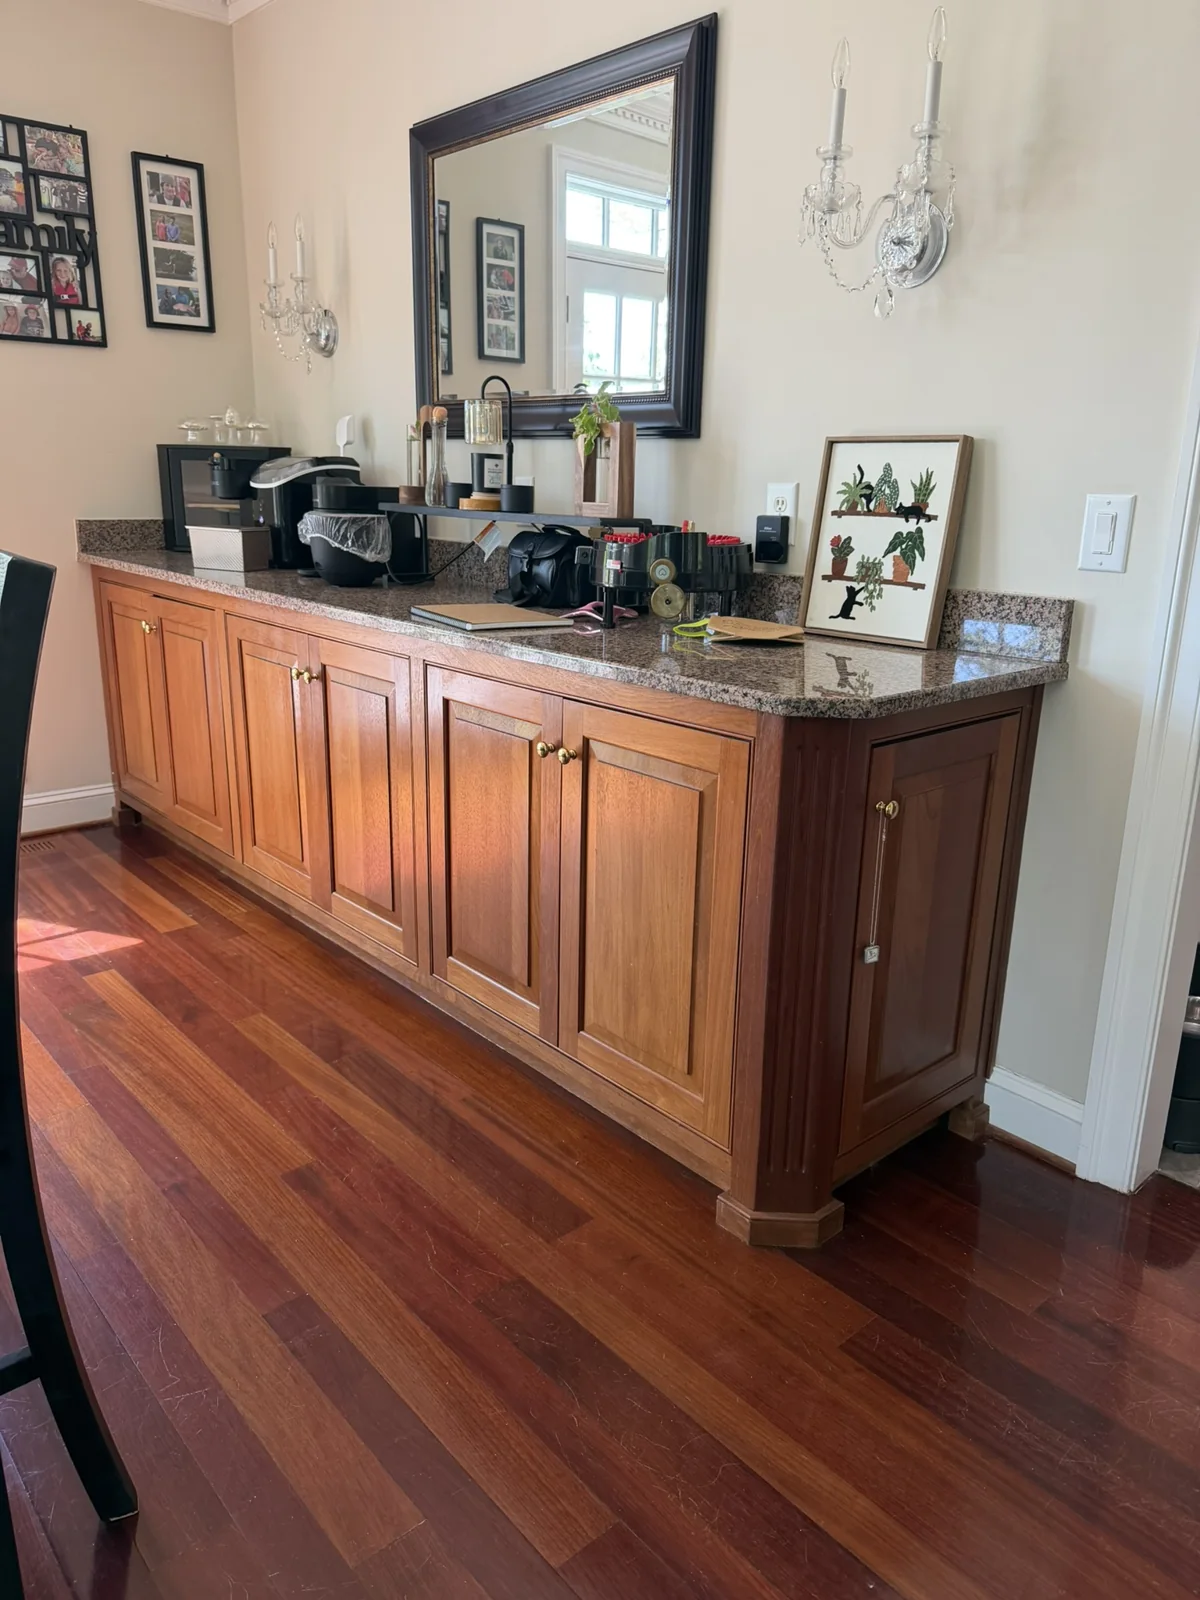
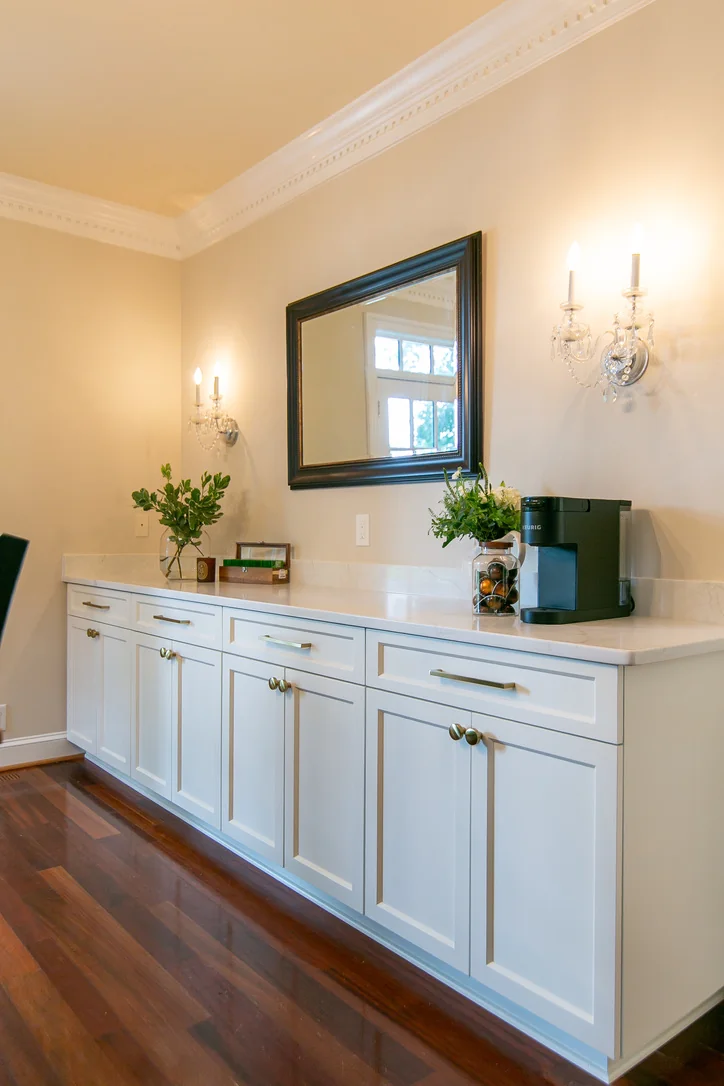
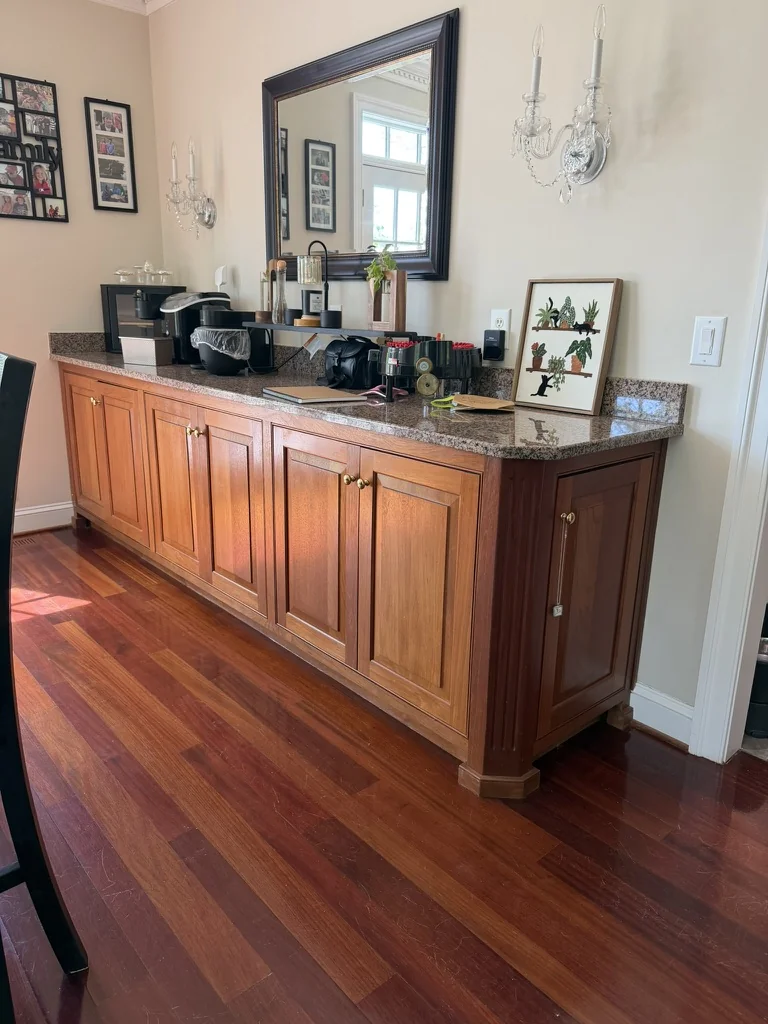
New built-in cabinetry and countertops extended the renovation into the dining room. White cabinetry, a light countertop, and warm metal hardware refreshed the serving and coffee area while keeping useful storage close to the table.

Dining room before renovation with wood built-in cabinets and a dark speckled stone countertop
Before: the original wood built-in cabinetry and dark countertop.
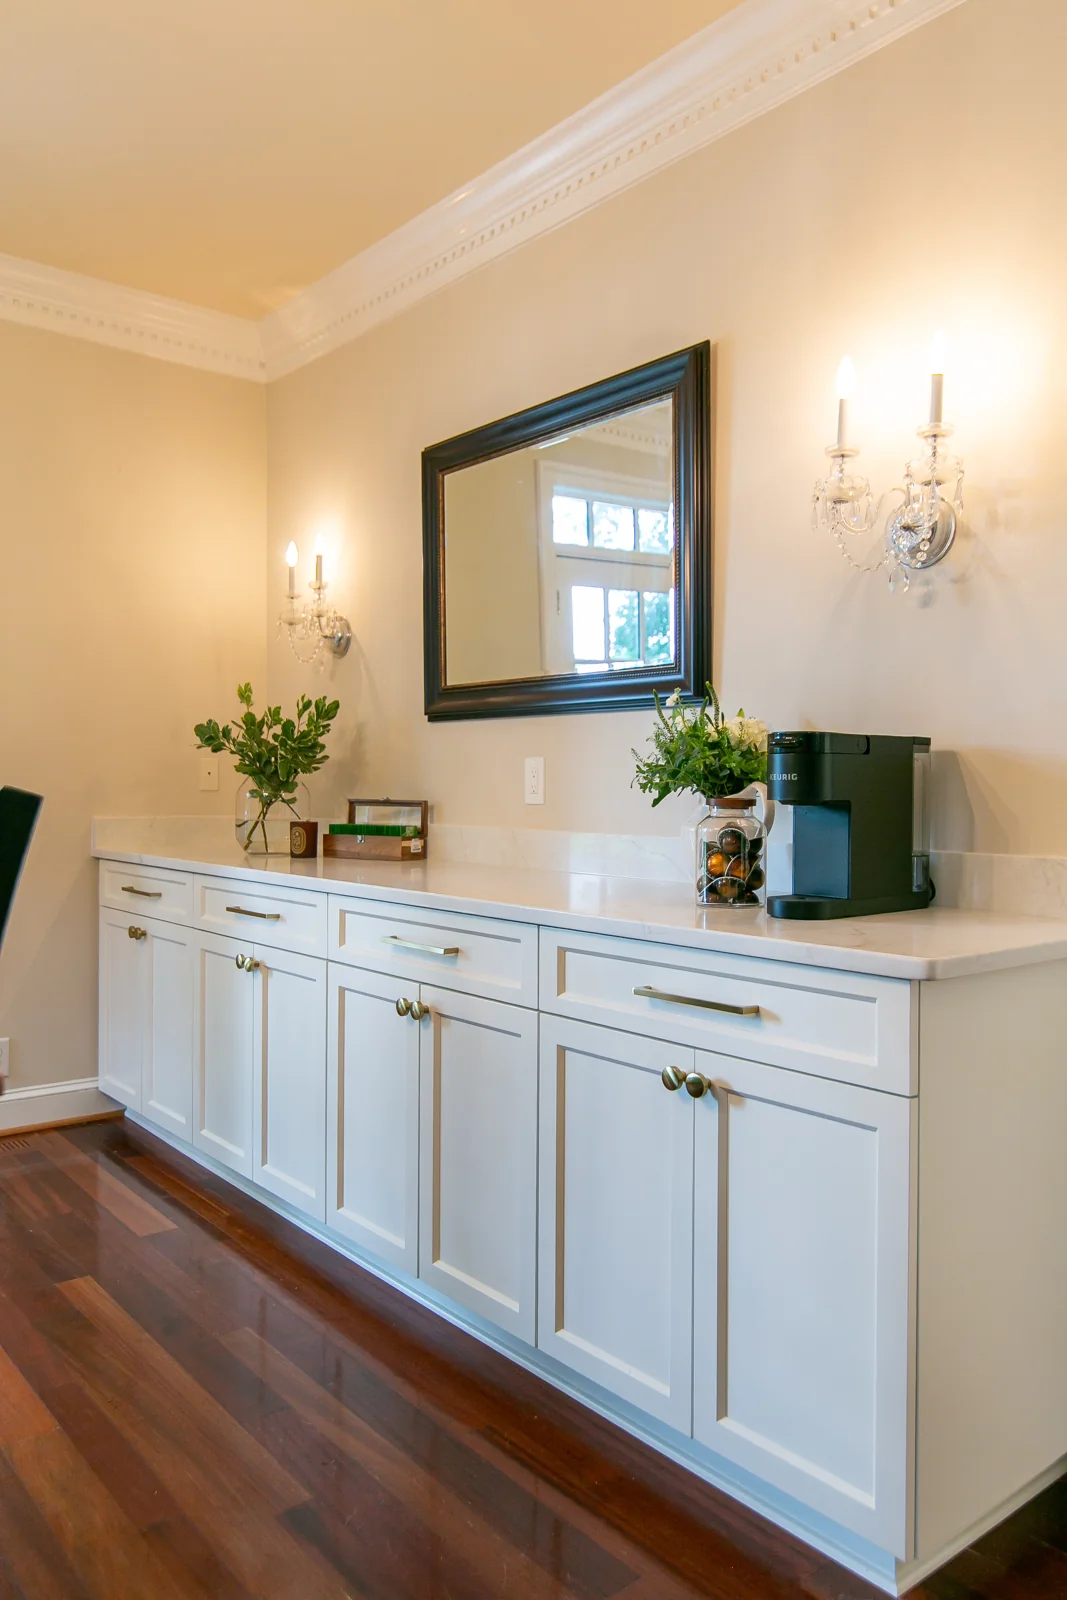
Finished Ford’s Colony dining room with white built-in cabinets, light countertop, brass-toned hardware, and a coffee station
After: white cabinetry, a light countertop, and coordinating hardware refresh the dining room built-in.

06 · The attic

From unfinished storage to a home gym.

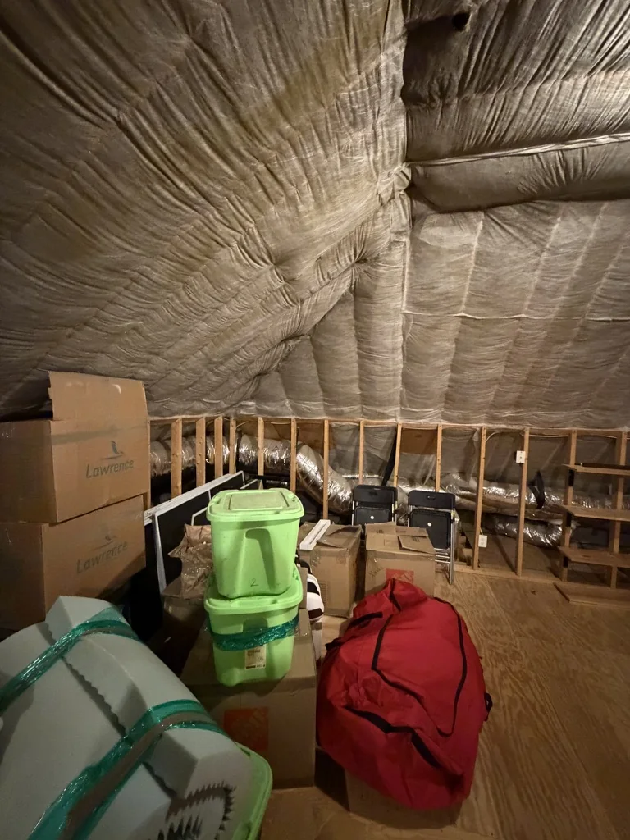
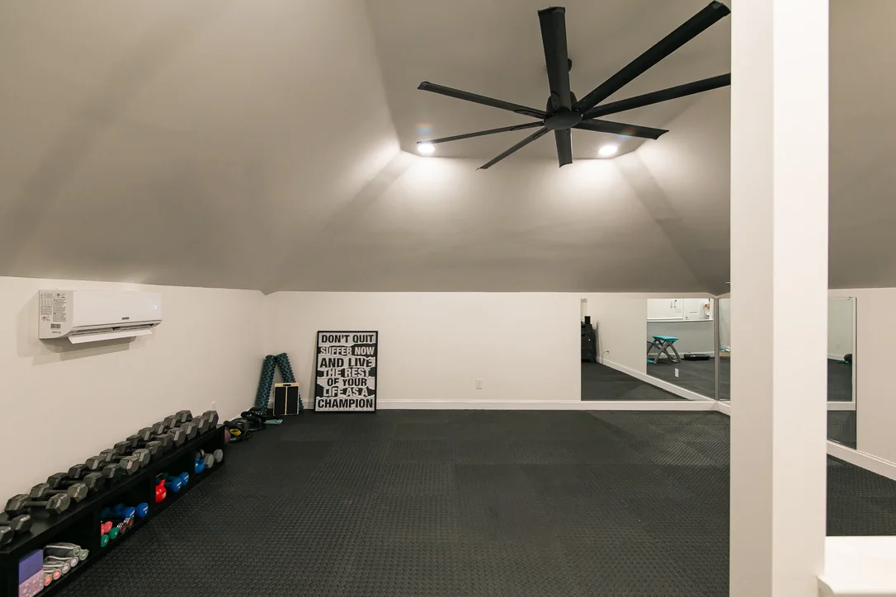
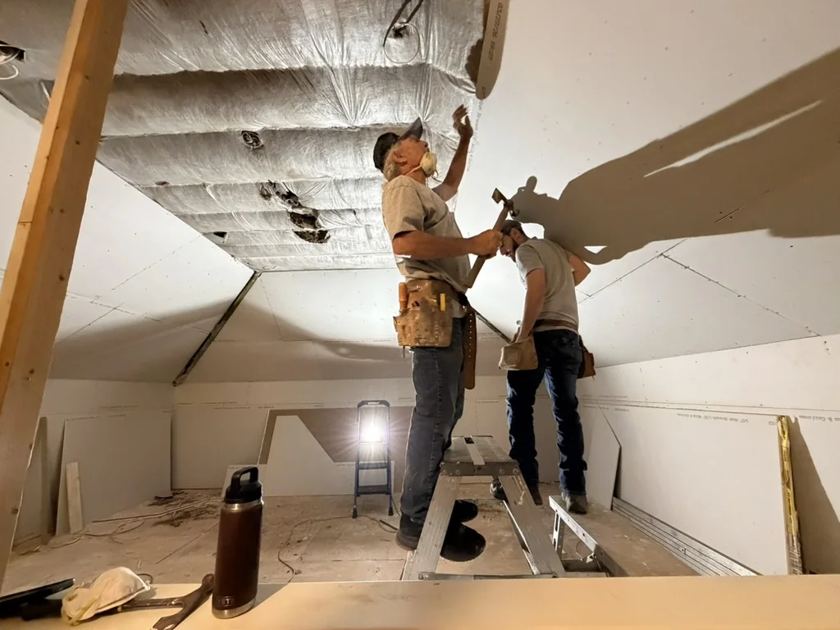
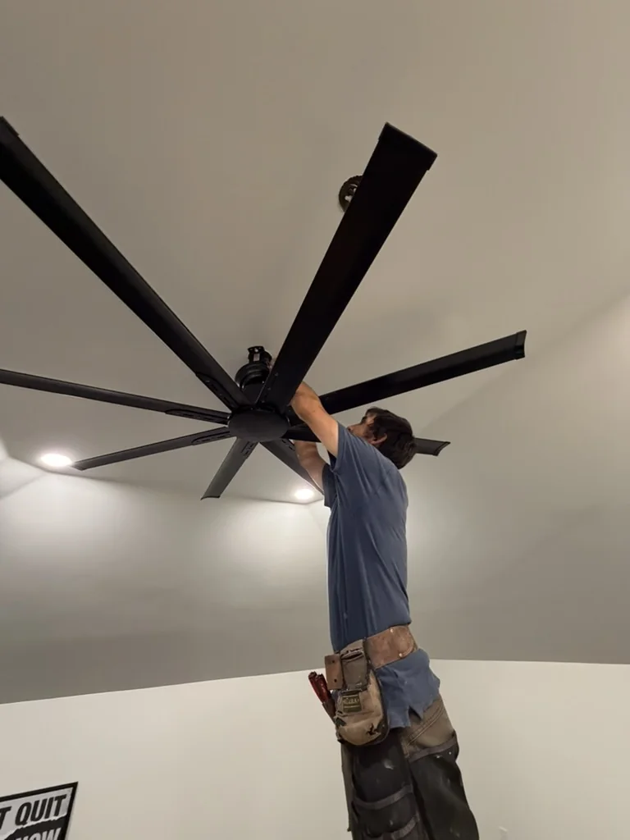
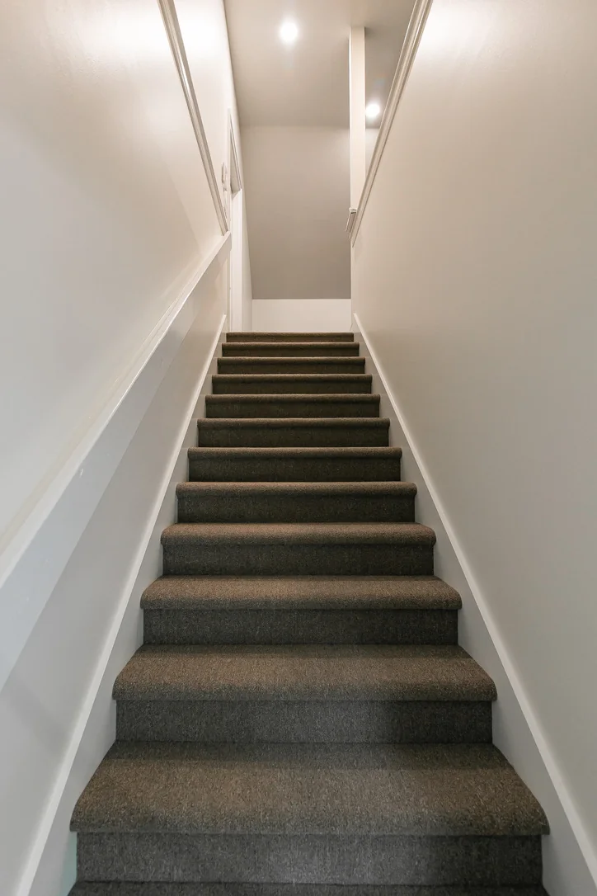
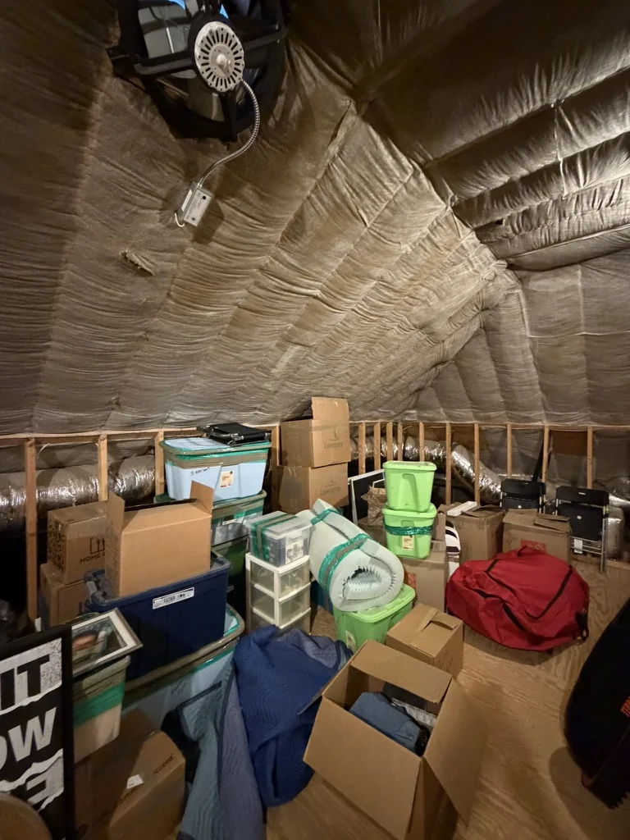
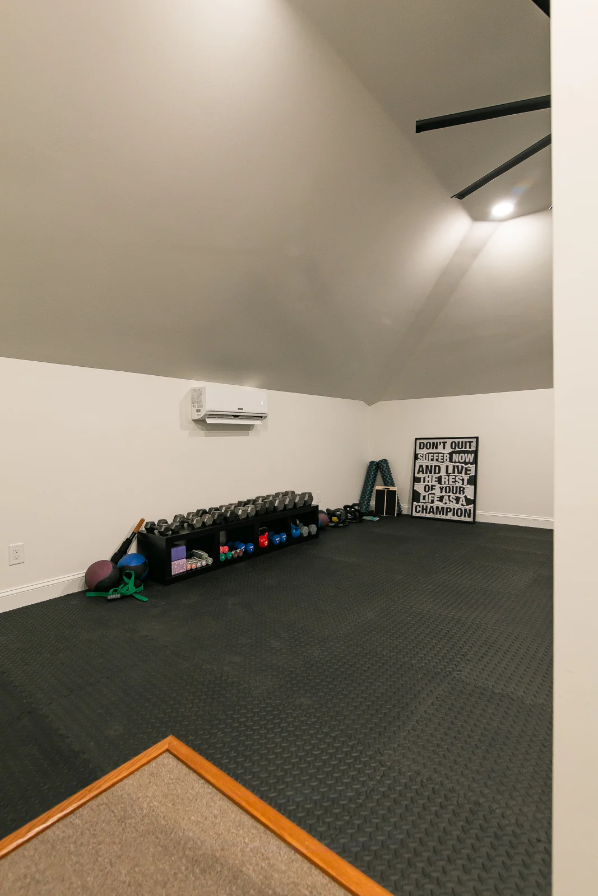
The attic was divided into two purposeful areas: a larger finished gym and a separate storage and mechanical section. The gym received dedicated flooring, mirrors, outlets, a TV location, a large fan, and a mini-split. Carpeted stairs made the approach part of the finished space.

Unfinished attic before conversion with exposed insulation, framing, and stored household items
Before: an unfinished attic used for storage.
Completed attic home gym with gym flooring, wall mirrors, a large black fan, and mini-split
After: a dedicated workout space beneath the sloped roof.
Crew installing drywall along the sloped attic ceiling during gym construction
Finishing the sloped ceilings—and getting all that drywall upstairs—was a memorable part of the job.
Installer fitting the large black fan in the attic gym
Installing the large fan in the new gym.
Completed carpeted staircase leading to the finished attic gym
Carpeted stairs complete the route to the new space.

A new wall and door separated the mechanical section, with custom shelving around the storage area’s perimeter to help organize what remained upstairs.

See the transformation

From before to beautifully finished.

Move each slider from left to right to reveal the finished space. You can also tap Before or After to see either photograph in full.

The kitchen

From wood cabinetry and a small table to a generous gathering island and a coordinated blue-and-white palette.
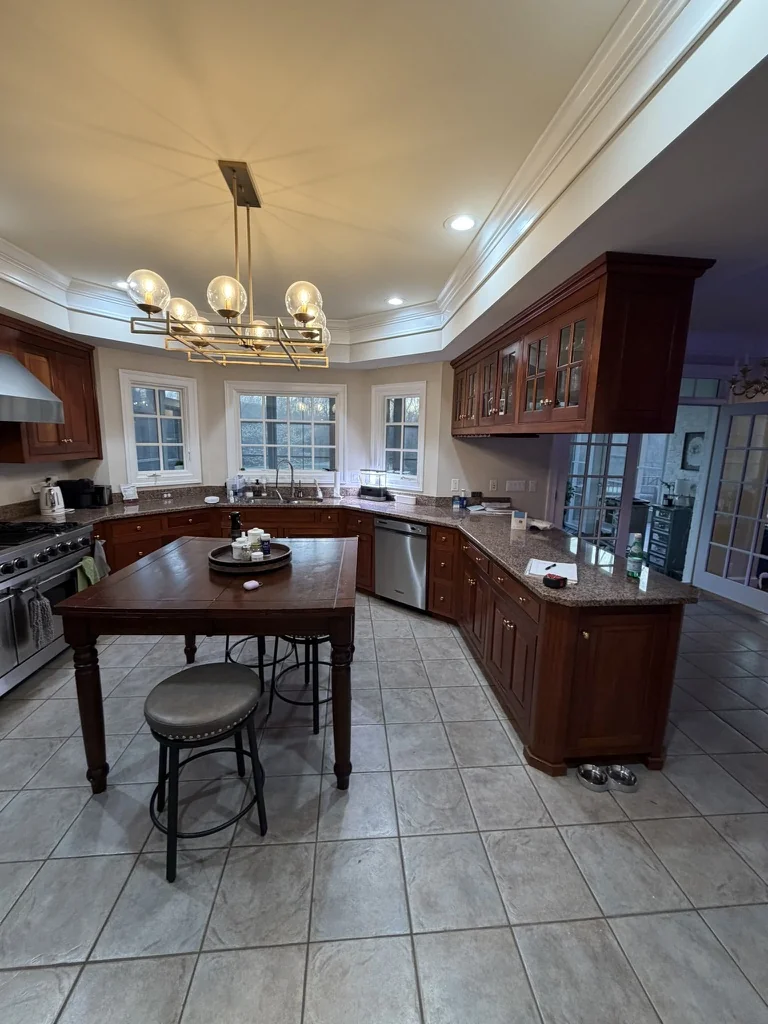
The kitchen before the Ford’s Colony renovation
The kitchen after remodeling by VanFleet Homes in Ford’s Colony
Before
Slide to reveal

The range wall

A new hood, blue tile, and warm brass details give the cooking wall a fresh focal point.
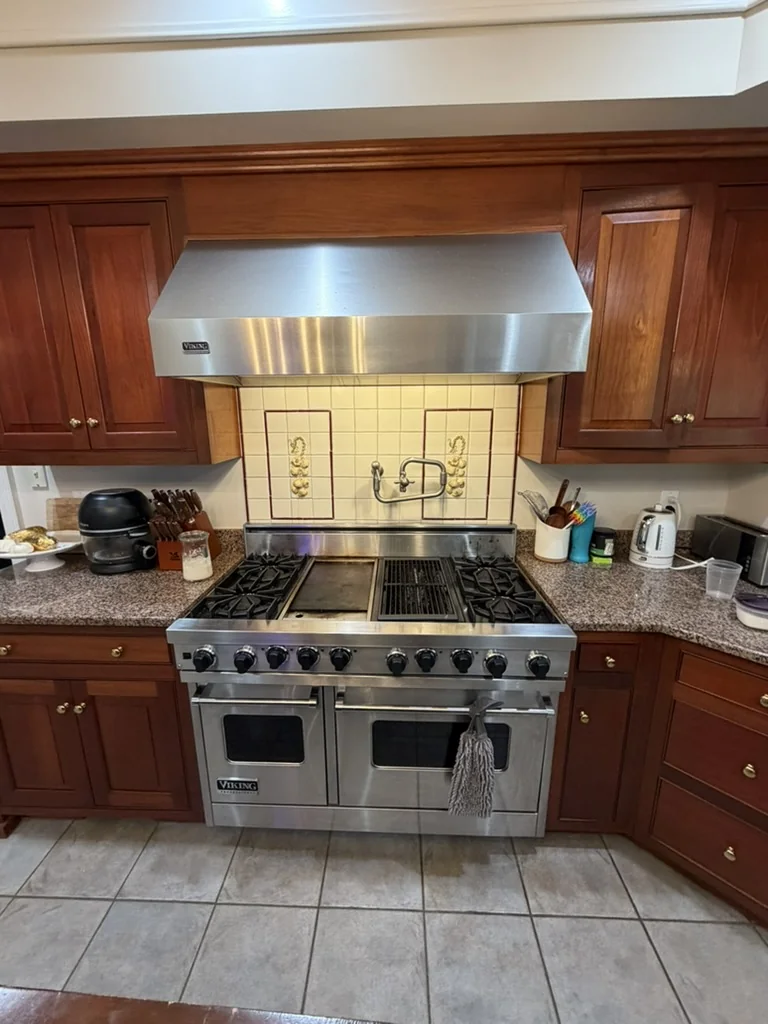
The range wall before the Ford’s Colony renovation
The range wall after remodeling by VanFleet Homes in Ford’s Colony
Before
Slide to reveal

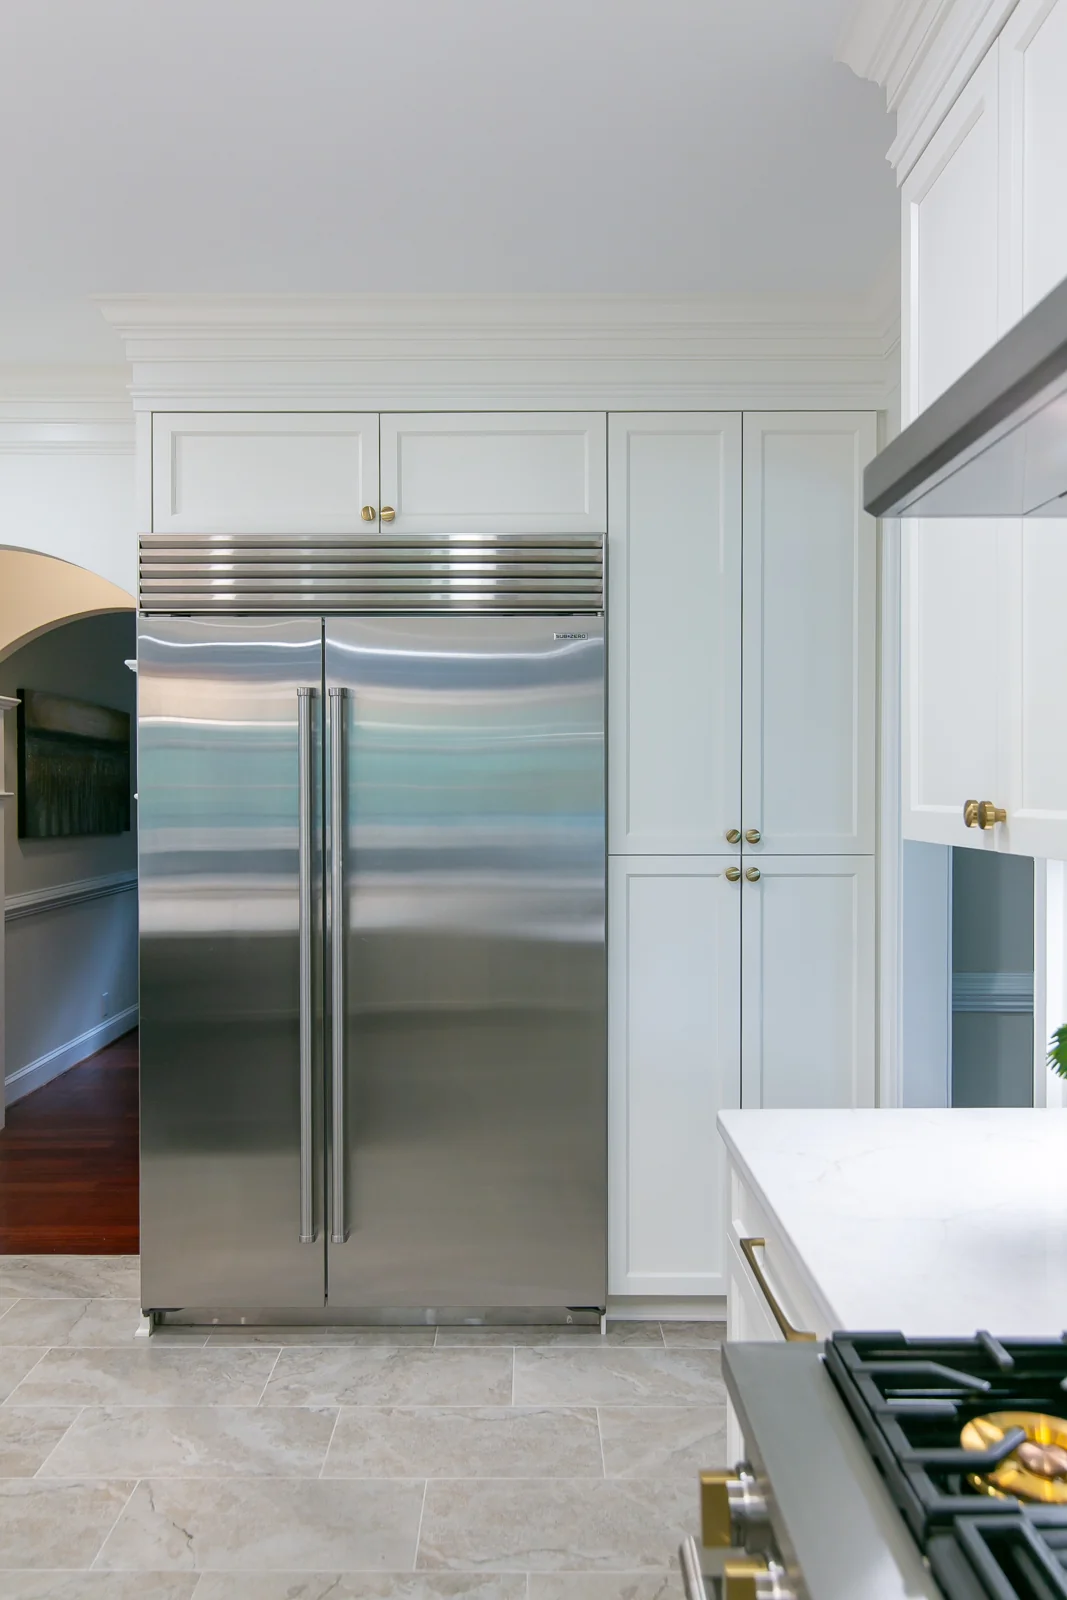
The refrigerator wall

A larger refrigerator and new cabinetry bring the appliance wall into the new kitchen design.
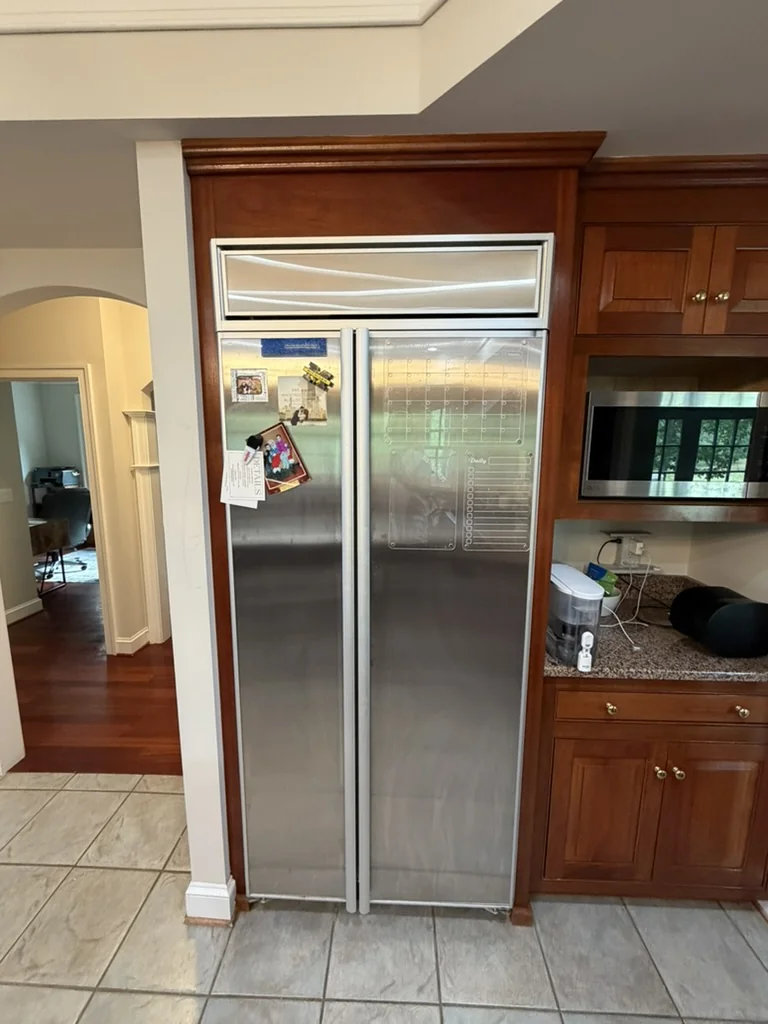
The refrigerator wall before the Ford’s Colony renovation
The refrigerator wall after remodeling by VanFleet Homes in Ford’s Colony
Before
Slide to reveal

The primary vanity

Natural white oak, shaped quartz, wallpaper, and warm metal finishes give the vanity a fresh identity.
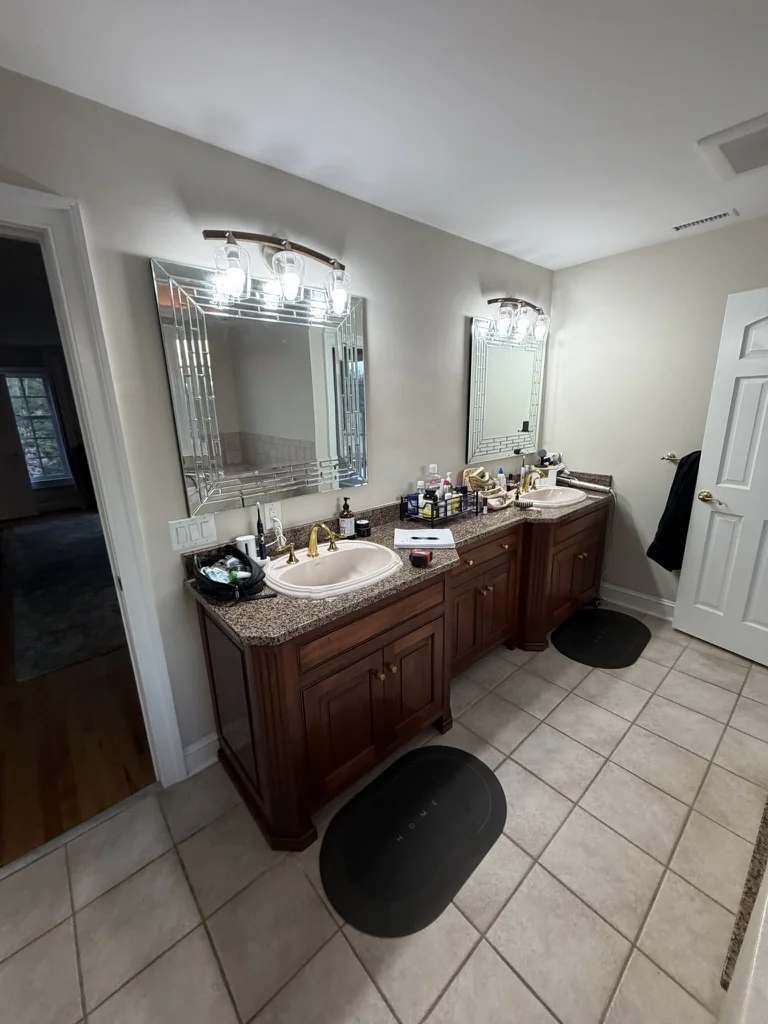
The primary vanity before the Ford’s Colony renovation
The primary vanity after remodeling by VanFleet Homes in Ford’s Colony
Before
Slide to reveal

The tub retreat

The raised built-in tub gives way to a freestanding tub, floating shelves, and a lighter feel.
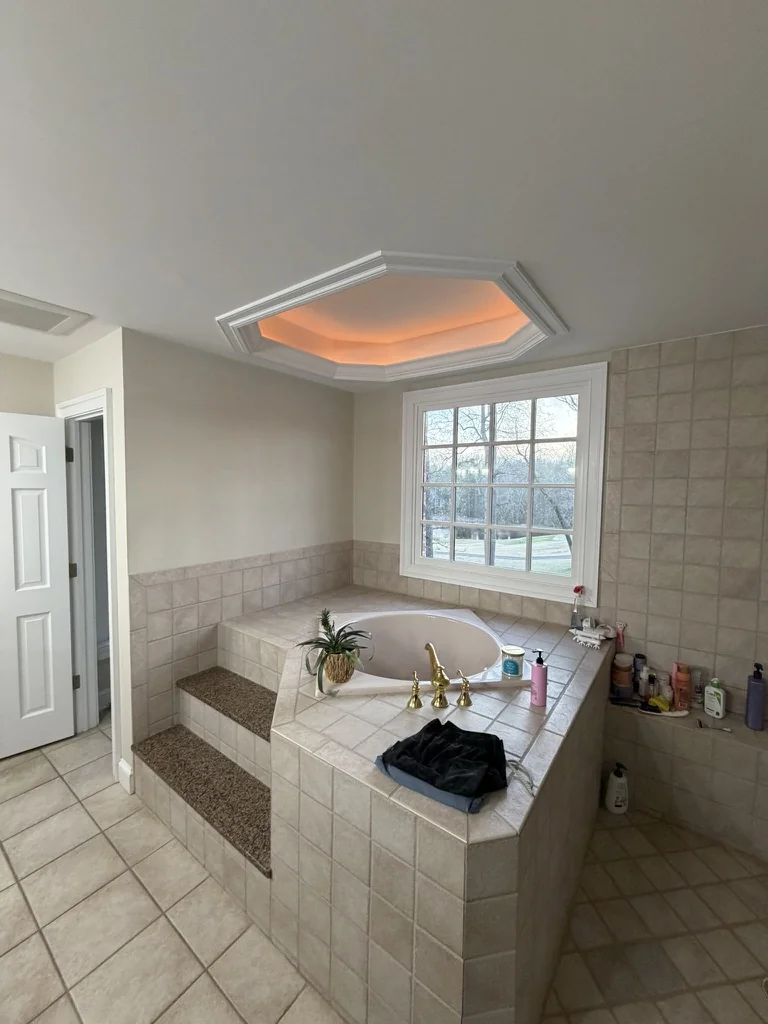
The tub retreat before the Ford’s Colony renovation
The tub retreat after remodeling by VanFleet Homes in Ford’s Colony
Before
Slide to reveal

The guest bathroom

Painted cabinetry, a new pedestal sink, and updated lighting brighten the familiar layout.
The guest bathroom before the Ford’s Colony renovation
The guest bathroom after remodeling by VanFleet Homes in Ford’s Colony
Before
Slide to reveal

Tub to walk-in shower

The guest tub is replaced by a tiled shower with frameless glass, a corner bench, and a recessed niche.
Tub to walk-in shower before the Ford’s Colony renovation
Tub to walk-in shower after remodeling by VanFleet Homes in Ford’s Colony
Before
Slide to reveal

The dining room

White built-ins, a light countertop, and brass hardware refresh the serving area.
The dining room before the Ford’s Colony renovation
The dining room after remodeling by VanFleet Homes in Ford’s Colony
Before
Slide to reveal

The attic gym

Unfinished storage becomes a dedicated workout space with gym flooring, mirrors, and climate control.
The attic gym before the Ford’s Colony renovation
The attic gym after remodeling by VanFleet Homes in Ford’s Colony
Before
Slide to reveal

Photographed at different stages of the project; camera positions and framing vary.

The final reveal

The Finished Spaces

Five spaces, brought together by thoughtful design and careful craftsmanship. Take a closer look at the finished Ford’s Colony renovation.

About this renovation

A closer look at the project.

Answers drawn from this Ford’s Colony home transformation.

Explore whole-home remodeling in Williamsburg
What was included in this Ford’s Colony renovation?

VanFleet Homes renovated the kitchen, primary bathroom, guest bathroom, and dining room, and converted part of the unfinished attic into a home gym. The attic also retained a separate storage and mechanical area.

How did design and construction come together on this project?

Josiah started with a visit, photographs, and an initial scope and estimate. Bree Harris then developed the kitchen and primary bathroom designs, using renderings, selection boards, and physical samples. After the design discussions and selections, the contract was signed and construction began.

Was the guest bathroom tub converted to a walk-in shower?

Yes. The built-in guest tub was replaced with a custom tiled walk-in shower with frameless glass, a corner bench, and a recessed niche. The guest bathroom also received painted cabinetry, a new pedestal sink, and updated lighting.

Can I see the before, design, construction, and finished photographs?

Yes. This story includes original rooms, kitchen and primary bathroom design materials, construction photographs, interactive before-and-after reveals, and a finished-space gallery. The kitchen and bathroom gallery links provide more photographs of the completed work.

Your home’s next chapter

Let’s talk about what you have in mind.

Planning a kitchen, bathroom, or larger renovation in Williamsburg or Ford’s Colony? Start with a conversation about your home and goals.

Request an Estimate
CallTextRequest Estimate