
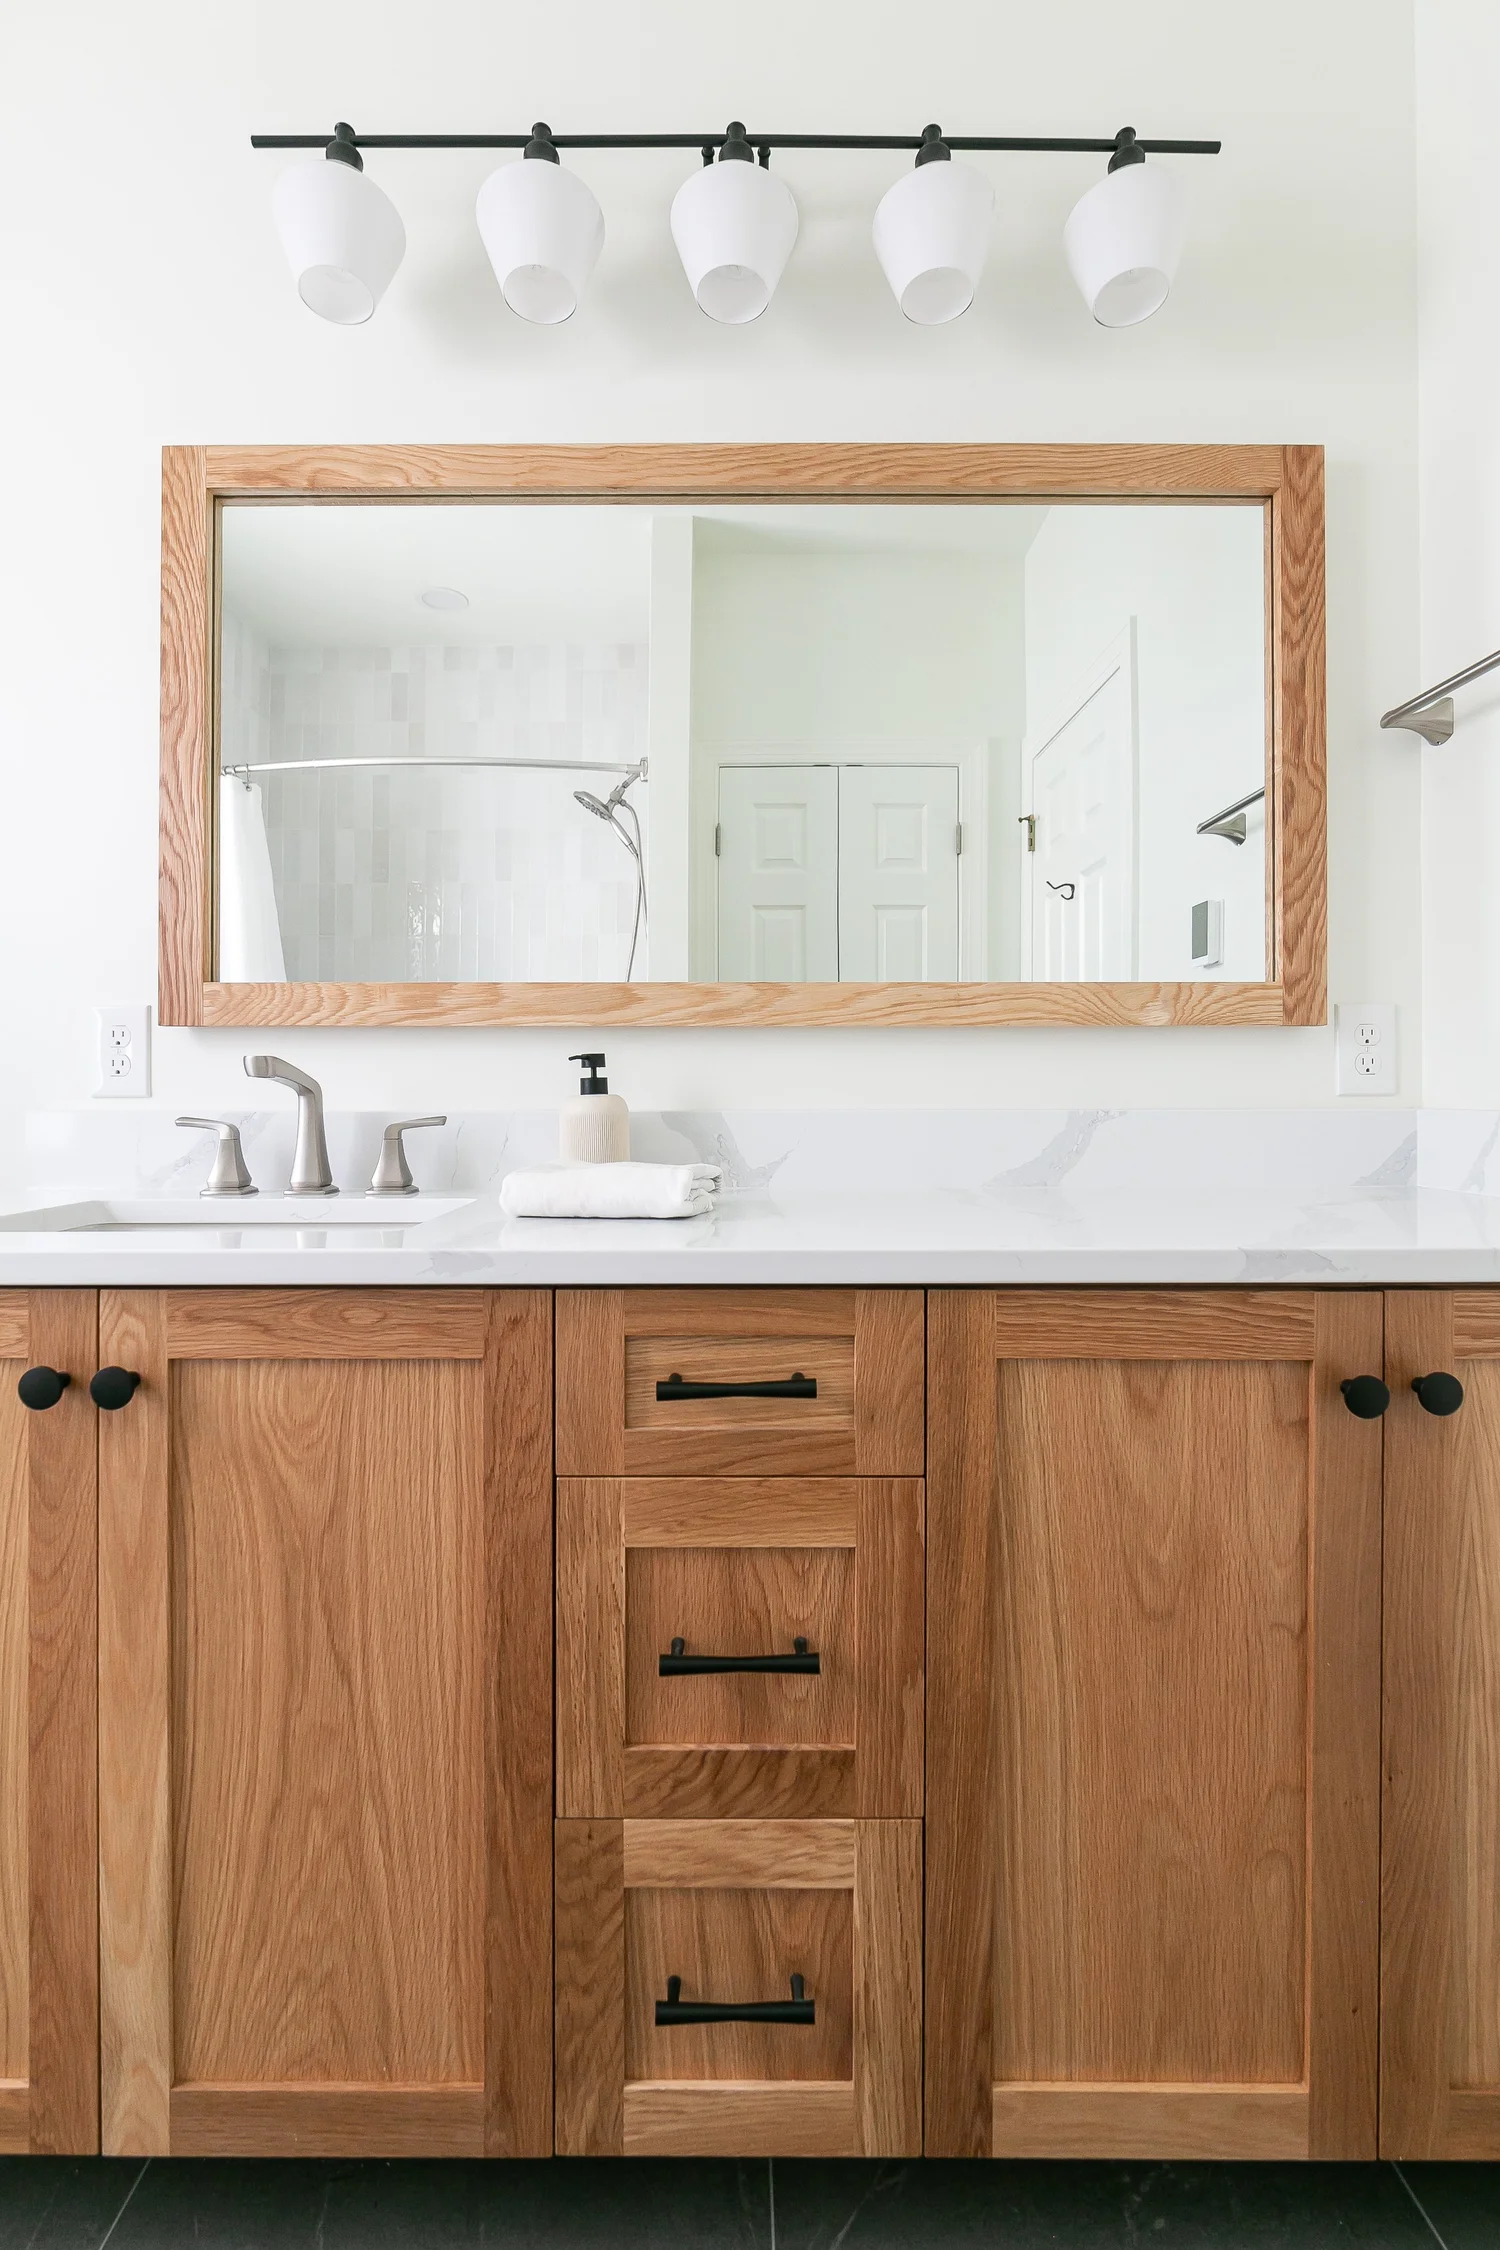
A historic home renovation in Williamsburg, VA is not simply a matter of replacing dated finishes. The home may hold decades or centuries of stories in its original millwork, brickwork, window proportions, room scale, and graceful imperfections. The goal is to preserve what gives the residence its identity while making it a more comfortable, functional place to live now.
That balance requires more than a good eye for period details. It calls for careful planning, skilled craftsmanship, and clear decisions about where to restore, where to adapt, and where a thoughtfully modern solution will serve your family best.
Begin With the Home’s Story
Before selecting cabinetry, tile, or paint colors, understand what makes the property distinctive. A home does not need to be a museum piece to deserve a respectful approach. A 1920s bungalow, a Colonial-era residence, and a mid-century home each have architectural language worth recognizing.
Walk through the house with an eye for original elements that contribute to its character. Doors, stair rails, fireplace surrounds, plaster walls, wood floors, built-ins, transom windows, and trim profiles can all inform the renovation. Some details may be in remarkable condition. Others may need repair, replication, or a more practical reinterpretation.
This early discovery work also reveals less visible realities. Older homes can contain uneven framing, aging plumbing, outdated electrical systems, moisture concerns, or previous alterations that were never completed with the same level of care as the original construction. These findings should shape the plan before finishes are selected and construction begins.
Historic Home Renovation in Williamsburg VA Requires Restraint
The most successful historic renovations feel natural because they do not try to make every room look old, nor do they erase the home’s personality in pursuit of a completely contemporary aesthetic. They create a conversation between original architecture and present-day living.
In a kitchen, that may mean retaining a traditional room scale, carefully restoring an adjacent built-in, or choosing cabinetry with furniture-like detailing while improving storage, lighting, and appliance placement. In a bathroom, a classic tile pattern or a refined vanity profile can honor the home’s era without giving up a generous shower, radiant floor warmth, or reliable ventilation.
Restraint matters because contrast can be beautiful when it is intentional. A clean-lined addition or updated kitchen can work especially well beside historic spaces when the transitions are thoughtful. Ceiling heights, sightlines, trim details, flooring changes, and material selections all deserve attention. The aim is not to imitate the past poorly. It is to add to the home with confidence and respect.
Prioritize the Work Behind the Walls
Beautiful finishes cannot compensate for systems that no longer support the house. Many homeowners are understandably drawn first to the visible transformation, but a responsible renovation often begins with the work no guest will see.
Electrical upgrades can improve capacity, safety, and the ability to layer lighting throughout the home. Plumbing updates may prevent future leaks while allowing a new kitchen or bath layout to perform as beautifully as it looks. Insulation, air sealing, and carefully considered window or door improvements can make rooms more comfortable without compromising the character of the exterior.
The right approach depends on the house. Original windows, for example, may be worth restoring when their proportions, materials, and historical value are central to the home’s appearance. In other cases, replacement or supplemental storm solutions may better support energy performance and maintenance goals. A seasoned Design-Construct team can help homeowners weigh appearance, durability, budget, and long-term comfort rather than treating any single answer as universal.
Design for the Way You Live Now
Historic homes often have charming rooms that no longer align with modern routines. A closed-off kitchen may isolate the cook from family gatherings. A formal dining room may sit unused while the household needs a home office, a pantry, or a more adaptable space for grandchildren and guests. Upstairs, a small bath may no longer offer the privacy or accessibility the homeowners want for the years ahead.
The answer is not always to remove every wall. Sometimes a widened opening, a relocated doorway, or a more efficient furniture plan preserves the home’s structure while improving daily flow. In other cases, a carefully designed addition offers the best path forward, allowing the historic footprint to remain legible while creating space for a larger kitchen, first-floor suite, family room, or personal retreat.
A high-end renovation should make daily life easier in quiet, lasting ways. That might mean a kitchen island designed around how your family gathers, a bathroom with generous storage and lighting that is kind to the morning routine, or a mudroom that keeps the rest of the home calm and organized. Luxury is not only about premium materials. It is also about a home that works beautifully for the people who live there.
Choose Materials That Feel at Home
Material selection is where craftsmanship and design become tangible. Natural stone, quality wood cabinetry, solid hardware, hand-finished tile, and carefully chosen lighting can bring depth to a historic home without creating a false sense of age.
The best choices are usually guided by proportion and context. A small powder room may support a bolder wallpaper or patterned tile because the scale invites personality. A grand entry may call for restored woodwork, a timeless runner, and lighting that acknowledges the home’s architecture without becoming overly ornate. In a renovated kitchen, a traditional inset cabinet style can pair beautifully with contemporary appliances when the details are composed with care.
Durability should remain part of every decision. The surfaces in a hardworking family kitchen or a frequently used bath need to perform as well as they photograph. A trustworthy renovation partner will be honest about maintenance needs, material limitations, and the trade-offs involved in each selection.
Plan for Discovery, Decisions, and Communication
Older houses nearly always reveal something once work begins. That is not a sign of poor planning. It is the nature of working with a structure that has evolved over time. The difference lies in how those discoveries are handled.
A thorough pre-construction process reduces surprises by documenting existing conditions, clarifying design decisions, and establishing a realistic scope. Yet homeowners should still reserve room in their expectations and investment plan for conditions that cannot be fully known until walls or floors are opened.
Open communication is especially valuable during this kind of work. When an unforeseen issue appears, the homeowner deserves a clear explanation of what was found, why it matters, what the options are, and how each option affects cost, schedule, and the finished result. That level of transparency protects both the home and the relationship.
At VanFleet Homes, historic renovations are approached as personal transformations, not transactions. The work begins by listening closely to how a homeowner wants to live, then bringing design sensibility, meticulous execution, and artisan-level craftsmanship to each decision.
Preserve Character Without Preserving Inconvenience
A well-renovated historic home should still feel like itself when the work is complete. Its familiar details remain, but the rooms are brighter, more useful, more comfortable, and more suited to the life unfolding inside them.
If you are considering a renovation, begin by identifying the features you would miss if they disappeared and the daily frustrations you are ready to leave behind. That simple exercise creates a strong foundation for a home that honors its history while making room for everything still to come.