
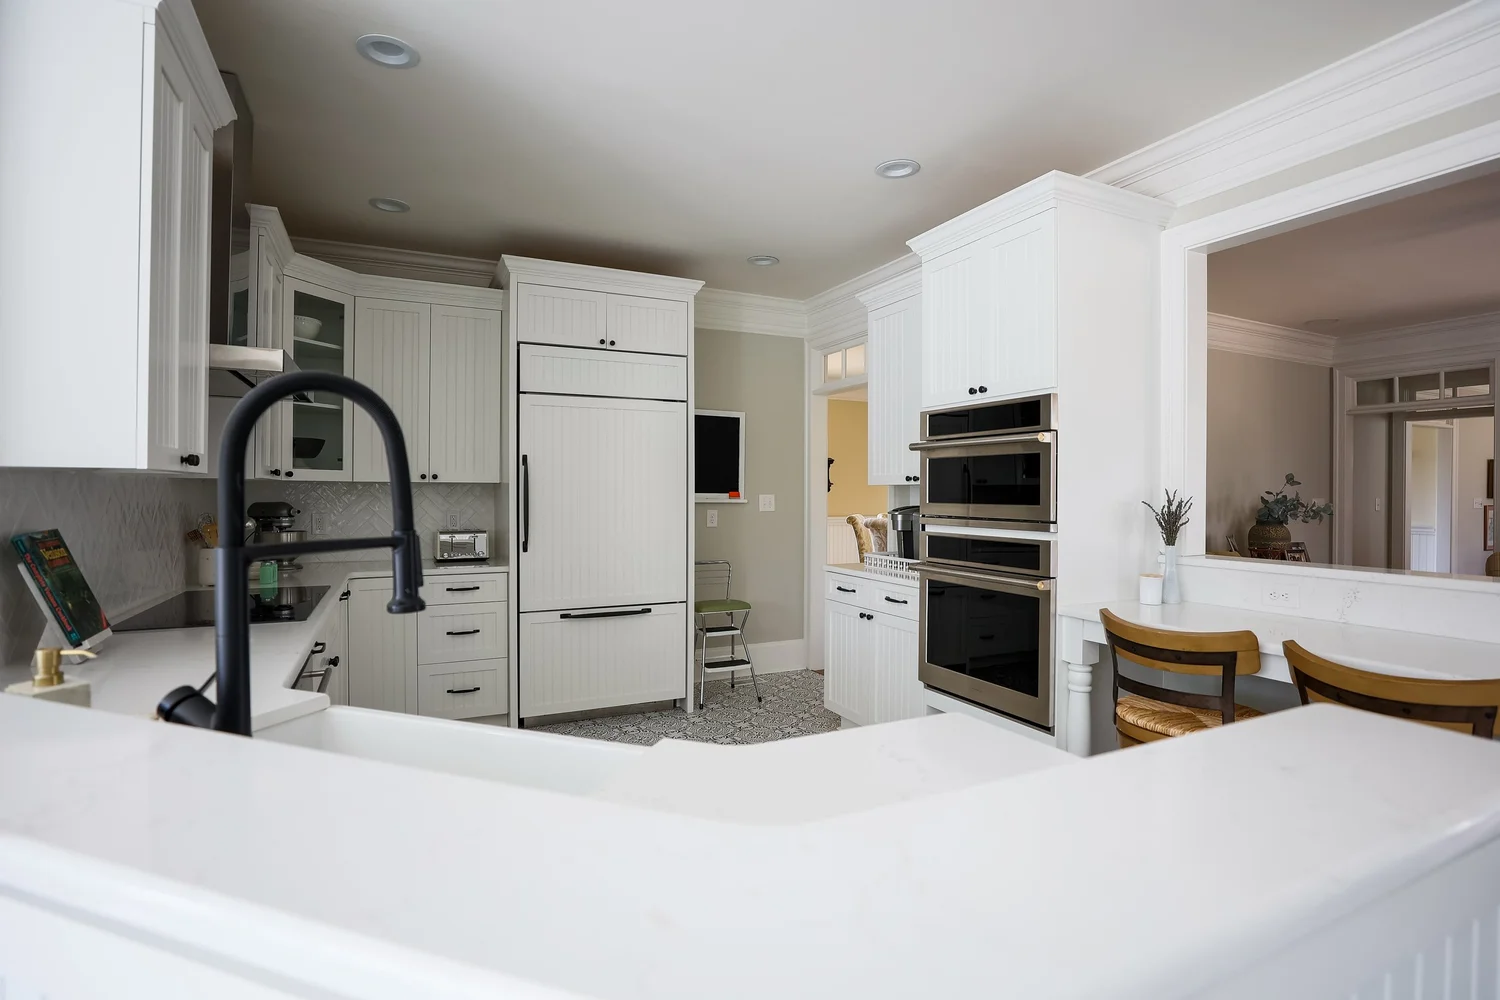
A beautiful renovation rarely begins with demolition. It begins when a homeowner recognizes that a kitchen no longer brings people together, a bathroom no longer feels like a personal retreat, or a home’s layout no longer supports the life happening inside it. A well-planned home renovation timeline turns that recognition into a considered process, protecting both the vision for your home and the quality of its execution.
For a high-end remodel, the timeline is not simply a countdown to construction. It is a sequence of decisions, drawings, selections, approvals, and skilled work that gives each detail its proper attention. The exact duration depends on the project’s scope, the age of the home, permitting requirements, material lead times, and the level of customization involved. Clear communication throughout makes the experience far more predictable.
The Home Renovation Timeline Begins Before Construction
The first stage is discovery. Before plans are drawn or finishes are chosen, your Design-Construct team needs to understand how you live now and how you hope to live in the finished space. That may mean creating a kitchen where family and guests naturally gather, designing a primary bath around comfort and ease of use, or rethinking several rooms to make the entire home feel more connected.
This phase often takes two to four weeks, though a whole-home project may require more time. Productive early conversations address priorities, architectural style, investment range, practical constraints, and the features that will have the greatest impact on daily life. It is also the right time to discuss whether you will remain in the home during construction and what accommodations may be needed.
A thoughtful builder will be candid here. Not every idea carries the same cost, complexity, or return in function. Moving plumbing can be worthwhile when it transforms a cramped bathroom into a more gracious retreat, but it may require a larger investment than retaining existing locations. Understanding those trade-offs early leads to better choices later.
Design and Planning: Four to Twelve Weeks
Once the project direction is established, the design takes shape. Depending on the renovation, this can include measured drawings, space plans, cabinetry layouts, elevations, lighting concepts, and detailed discussions about how each room should perform. For whole-home remodeling, structural considerations and architectural changes can extend the planning period.
Design is where a collection of individual preferences becomes a cohesive home. A generous island may be the centerpiece of your kitchen, but its proportions must work with circulation, seating, appliances, and storage. A freestanding tub may create a luxurious focal point, but it must fit comfortably within the room while allowing for appropriate plumbing, waterproofing, and maintenance access.
Most homeowners find that design decisions become easier when they are made in the context of a complete plan rather than one isolated choice at a time. Cabinet finishes, countertops, flooring, fixtures, and hardware should support a shared aesthetic while meeting the realities of everyday use. A refined result comes from that balance of beauty and practicality.
During this period, a Design-Construct partner also develops a more precise scope of work and preliminary budget. Transparency matters. A clear scope helps prevent the uncertainty that can arise when major decisions remain unresolved until construction is underway.
Selections Need Time and Attention
Selections commonly overlap with design and may take four to eight weeks. Custom cabinetry, specialty tile, natural stone, plumbing fixtures, appliances, decorative lighting, and hardware all require consideration. Some materials also have longer lead times, particularly when they are custom-made, imported, or ordered in a specific finish.
The most efficient approach is not necessarily choosing everything as quickly as possible. It is choosing intentionally, then ordering key items early enough to support the construction schedule. A handcrafted vanity or distinctive range may be worth the wait when it is central to the finished room. On the other hand, selecting readily available alternatives can be wise when timing is a primary concern.
Permits and Preconstruction: Two to Eight Weeks
Permitting requirements vary by project and jurisdiction. In Williamsburg and surrounding communities, renovations involving structural changes, electrical work, plumbing, mechanical systems, additions, or significant alterations may require permits and inspections. Historic considerations, neighborhood rules, and site conditions can also influence the process.
A reliable home renovation timeline allows for this work instead of treating it as an inconvenience. Permit review timelines are not entirely within a contractor’s control, but complete plans, accurate documentation, and early coordination help reduce avoidable delays.
Preconstruction is also when the job site is prepared. Materials are confirmed, trade partners are scheduled, protection plans are established, and the team reviews how the project will be managed day to day. If you will live at home during the remodel, this is the time to plan temporary routines. For a kitchen remodel, that may mean setting up a temporary meal-prep area. For a primary bathroom renovation, it may mean identifying an alternate bathing space before work begins.
Construction: The Most Visible Phase
Construction can range from six to twelve weeks for many kitchen or bathroom remodels, while extensive whole-home renovations often take several months or longer. The duration reflects far more than the first day of demolition. Each phase depends on work that must be completed, inspected, and allowed to cure or acclimate before the next can begin.
A typical construction sequence includes demolition, structural modifications when needed, rough plumbing and electrical work, HVAC adjustments, insulation, drywall, cabinetry, tile, flooring, painting, finish carpentry, fixture installation, and final detailing. These activities often overlap, but not all work can happen at once. Tile cannot be installed before a shower is properly prepared and waterproofed. Countertops cannot be templated until cabinetry is installed and secured.
This is where craftsmanship is most evident, including in the details you may never see after the project is complete. Proper framing, precise waterproofing, clean electrical planning, level cabinetry, and careful finish work all contribute to a home that performs as beautifully as it looks.
Communication should remain steady during construction. Weekly updates, clear answers to questions, and prompt discussions of site discoveries create confidence. Older homes can reveal hidden conditions after walls or floors are opened, such as outdated wiring, water damage, or structural concerns. These discoveries can affect both cost and schedule, but an honest partner will explain the issue, outline the options, and help you make an informed decision without pressure.
Final Details and Closeout: One to Three Weeks
The final stage brings a room from nearly finished to truly complete. Countertops are installed, plumbing and lighting are connected, appliances are set, touch-up work is completed, and final inspections are scheduled where required. The project team also develops a punch list, a focused review of small remaining items that deserve attention before the renovation is considered complete.
This step should not be rushed. The alignment of cabinet doors, the feel of a drawer, the finish around a tile edge, and the clean transition between materials all shape the daily experience of the space. In a high-end renovation, these details are part of the promise.
A final walkthrough provides the opportunity to review your new home, understand the care requirements for its materials and fixtures, and confirm that the project reflects the agreed-upon vision. It is also a meaningful moment: the disruption is over, and the rooms that once felt limiting are ready to support a new chapter of life at home.
How to Keep Your Timeline Realistic
The best way to protect a schedule is to make major decisions before construction begins. Finalizing layouts, approving selections, and ordering long-lead materials in advance reduces mid-project pauses. It also helps to reserve a little flexibility in both time and budget, especially in an older property where concealed conditions are possible.
Homeowners can also make the experience smoother by identifying one or two primary decision-makers and responding promptly when questions arise. That does not mean every choice should feel rushed. It means the project has a clear communication path when a decision is needed to keep skilled work moving forward.
Above all, measure success by more than speed. A renovation should be completed with care, not merely completed quickly. The right timeline gives your design room to mature, allows skilled artisans to do their best work, and leads to a home that feels deeply personal from the first morning you use it.