
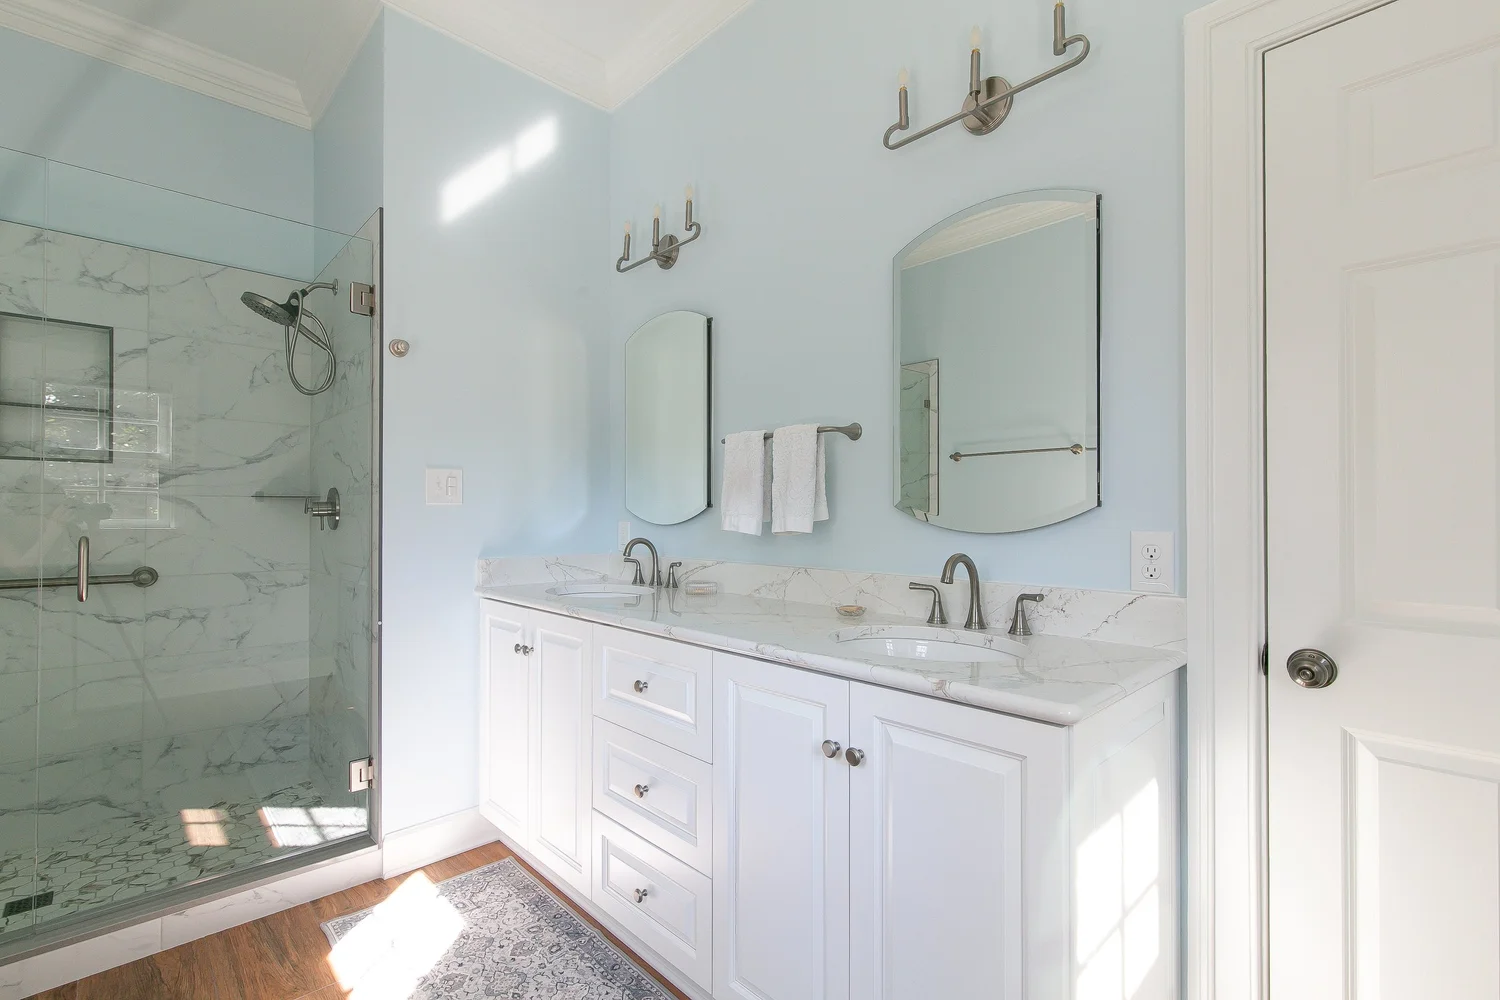
A bathroom renovation is not simply a collection of tile samples and new fixtures. It is an opportunity to make the first and last room you use each day feel more comfortable, more intuitive, and more personal. Knowing how to plan a bathroom renovation begins with looking beyond the immediate frustration of dated finishes and asking how the space should support your life for years to come.
For some homeowners, that means turning a cramped primary bath into a calm retreat with a generous shower and better storage. For others, it means creating a guest bath that feels welcoming, or updating a hall bathroom to withstand the beautiful chaos of family life. A thoughtful plan turns those goals into a finished room that performs as beautifully as it looks.
Start With How You Want the Room to Feel and Function
Before discussing materials, take stock of your current bathroom. Consider what works, what creates daily friction, and what you wish were different. Is the vanity too small for two people getting ready at once? Does a tub occupy space that would serve you better as a walk-in shower? Is poor lighting making an otherwise well-appointed bathroom feel uninviting?
Your answers establish priorities. A primary bathroom may call for a spa-like shower, discreet storage, radiant heat, and a more open visual flow. A guest bath may benefit most from durable surfaces, strong lighting, and an uncomplicated layout. A bathroom intended to support aging in place might need a curbless shower, wider clearances, and secure, elegant grab bars planned from the start.
It helps to separate non-negotiables from preferences. A double vanity may be essential, while a freestanding tub may be desirable but dependent on available space and budget. This distinction gives your design team a clear framework for making good decisions when trade-offs arise.
Look at the Whole Home, Not Just One Room
A bathroom should feel connected to the home around it. Consider the architectural character, the finishes you love elsewhere, and the level of formality that feels right for your household. A tailored, classic bath might feature warm wood cabinetry and natural stone, while a more contemporary home may suit clean-lined cabinetry, large-format porcelain, and refined metal details.
Connection does not require every room to match. It means creating an intentional relationship between them. The result should feel like a natural extension of your home, not a beautiful room that belongs somewhere else.
Set a Realistic Bathroom Renovation Budget
A clear investment range is one of the most useful tools in the planning process. It allows the design, scope, and materials to be considered together rather than as separate decisions. High-end bathroom renovations involve more than the visible finishes. Behind the walls are plumbing, electrical, ventilation, waterproofing, structural considerations, and the skilled installation that protects the value of every finish you select.
When establishing a budget, account for design, permits, demolition, construction, fixtures, cabinetry, tile, countertops, lighting, glass, accessories, and any adjustments needed once the room is opened. Older homes can reveal surprises, such as outdated plumbing, water damage, or framing that needs correction. A contingency allowance creates breathing room without forcing rushed compromises later.
The goal is not to spend more for the sake of it. It is to invest deliberately. If you value a statement stone vanity top or handcrafted tile, you may choose a simpler fixture in another area. If long-term ease of use is the priority, you may direct more of the budget toward a better layout and shower construction than decorative extras.
Build the Layout Around Daily Routines
A bathroom can be visually striking and still feel inconvenient if its layout has not been carefully considered. Start with movement. Can two people use the room comfortably? Is there a clear path from the shower to the towel storage? Does the door interfere with cabinetry or circulation? Is there adequate room to open drawers and access storage without feeling crowded?
Keeping plumbing in roughly the same locations can help manage costs, but it should not prevent a better solution when the existing layout is fundamentally flawed. Moving a shower or toilet requires additional planning, yet it can be worthwhile when it transforms a room from constrained to genuinely functional. The right choice depends on the home, the desired outcome, and the overall investment range.
Storage deserves particular attention. Everyday essentials should have a home close to where they are used. Deep vanity drawers, linen storage, recessed niches, medicine cabinets, and dedicated outlets inside cabinetry can reduce visual clutter without sacrificing convenience. Small decisions like these are often what make a completed bathroom feel effortlessly organized.
Plan the Shower With Equal Parts Beauty and Performance
The shower is often the centerpiece of a primary bath, and it demands careful planning. Its footprint, entry, controls, showerhead placement, niche locations, bench, glass enclosure, and tile all affect the daily experience.
A larger shower can create a sense of luxury, but proportion matters. It should leave enough room for comfortable circulation and the features you value elsewhere. A curbless entry offers an elegant, open look and can support aging in place, though it requires precise floor preparation and waterproofing. A bench can be practical and relaxing, but only if the shower is sized appropriately.
Waterproofing is not a place to compromise. Beautiful tile is only as enduring as the installation system behind it. Proper preparation, drainage, and detailed workmanship protect your home and give you confidence in the room for the long term.
Choose Materials for Real Life
The most beautiful material is not always the right material for every home. Natural stone offers depth and character, but it may require more care than porcelain. Polished surfaces can feel luxurious, yet a honed or textured finish may provide better traction in a wet area. Open shelving can create a light, styled look, but enclosed storage is often more practical for busy households.
Consider maintenance honestly. If you enjoy the distinctive veining and variation of marble and are comfortable with its care, it can be a timeless choice. If you prefer a lower-maintenance surface that still delivers a sophisticated look, porcelain or quartz may be a better fit. There is no universal answer, only materials that align with the way you live.
Choose fewer materials with intention rather than combining every finish you admire. A focused palette usually feels more refined. Tile, cabinetry, countertop, hardware, mirrors, and lighting should each have a role in the composition, balancing texture, color, and scale.
Treat Lighting and Ventilation as Essential Design Elements
A single ceiling fixture rarely provides the light a bathroom needs. Well-planned layers typically include ambient overhead lighting, task lighting at the vanity, and accent lighting that adds warmth or highlights architectural details. Sconces at eye level on either side of a mirror can offer more flattering, useful illumination than overhead light alone.
Dimmers allow the room to shift with the day, from bright morning routines to a quieter evening soak. Consider the color temperature of bulbs as well. Consistent, warm-white lighting helps finishes read accurately and creates a more inviting atmosphere.
Ventilation is equally important, especially in a bathroom with a generous shower or soaking tub. A properly sized, quiet exhaust fan helps manage moisture and protects paint, cabinetry, and finishes. It is a functional detail that contributes directly to the longevity of the renovation.
Choose a Team Before Construction Begins
The quality of planning shapes the quality of construction. A Design-Construct team can bring design, selections, budgeting, scheduling, and craftsmanship into one coordinated process, helping reduce the gaps that often lead to uncertainty during a renovation.
Ask prospective partners how they communicate, how changes are handled, who will be responsible for your project, and how they protect the rest of the home during construction. Review completed work closely. Look beyond the broad visual impression to the alignment of tile, the consistency of grout lines, the fit of cabinetry, and the care evident in the details.
For Williamsburg homeowners investing in a lasting transformation, open communication and accountability should feel as considered as the design itself. You should understand the process, know what comes next, and feel comfortable raising questions at any point.
A well-planned bathroom renovation gives you more than a refreshed room. It creates a personal retreat that works quietly and beautifully around your routines, reflecting both the character of your home and the life you want to enjoy within it.