
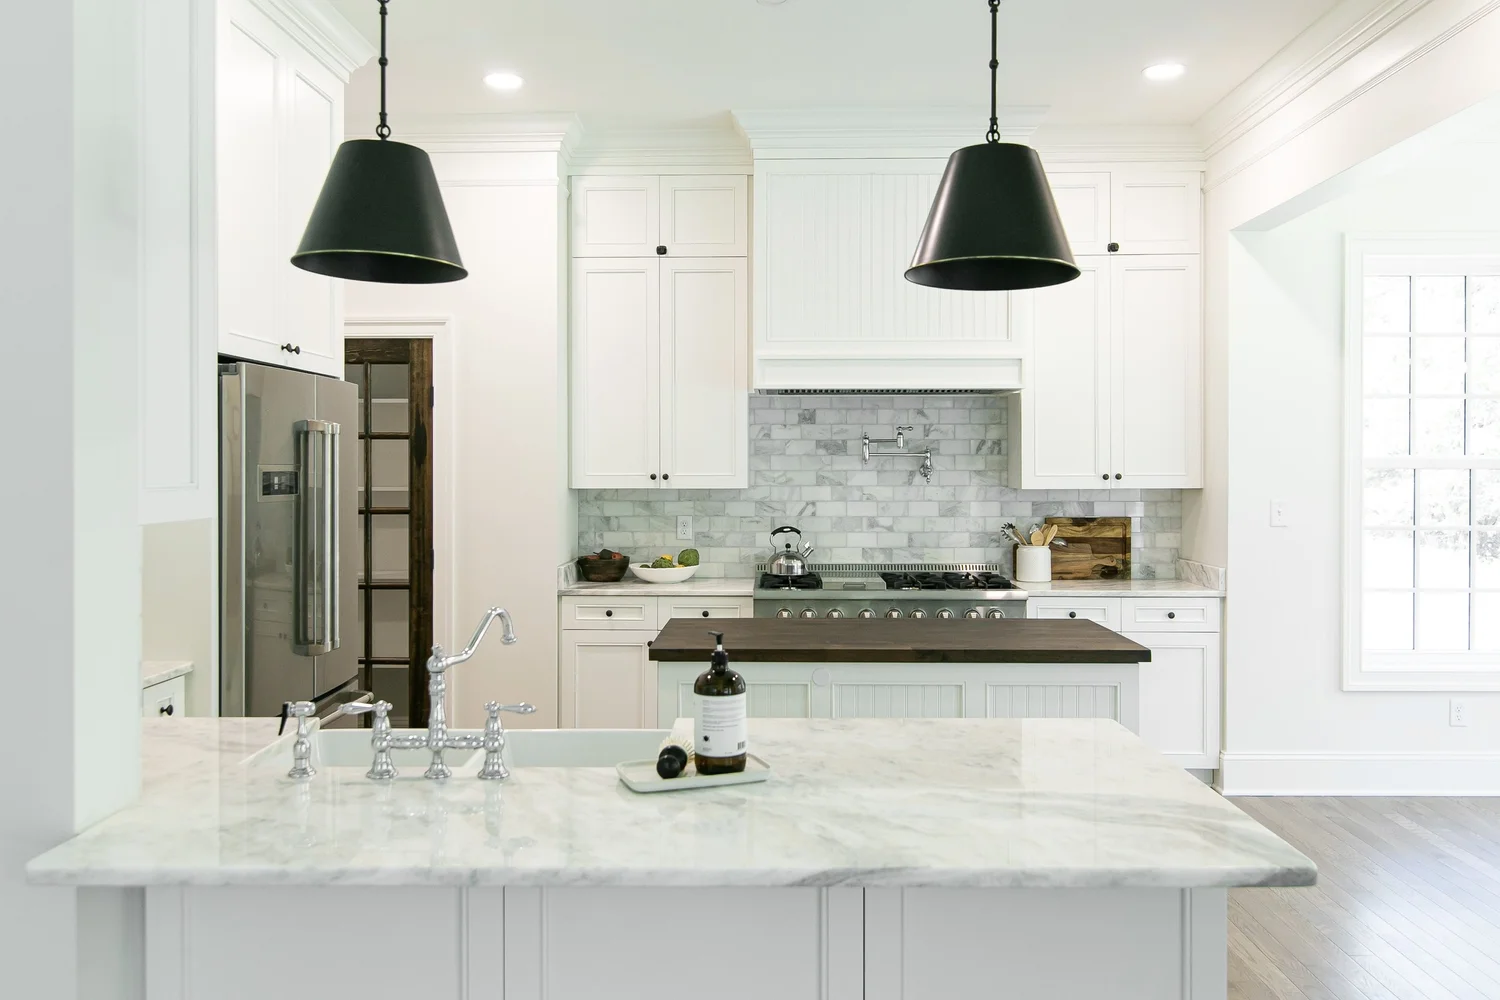
A memorable gathering rarely happens in the formal dining room alone. It happens when someone leans against the island to finish a story, when children reach for cookies after school, and when the host can refill a glass without leaving the conversation. The best kitchen layouts for entertaining make those moments feel effortless while giving the people preparing the meal room to work with purpose.
For homeowners planning a high-end remodel or custom home, the goal is not simply a larger kitchen. It is a kitchen that supports the way you host, whether that means a quiet Sunday brunch, a holiday meal for family, or an open-house celebration with friends moving easily from room to room. A thoughtful layout balances hospitality with performance, allowing guests to feel included without placing them directly in the cook's path.
Start With the Way You Actually Gather
Before selecting cabinetry or statement lighting, consider the rhythm of a typical gathering in your home. Do guests naturally arrive through the front door and make their way toward the kitchen? Do you host seated dinners, buffet-style holidays, wine nights with a few close friends, or multigenerational family celebrations? Each answer changes the priorities of the plan.
A couple who enjoys intimate dinners may value a generous prep area and a comfortable dining connection. A family that hosts holiday crowds may need clear circulation, two points of access, and enough serving space to keep people from clustering around the cooktop. For retirees whose kitchen is the centerpiece of their home, a layout that is beautiful, comfortable, and easy to navigate for years to come may be the defining consideration.
The strongest design decisions come from real habits rather than assumptions. A beautiful island is only successful if it supports the conversations, serving style, and daily routines that matter to your household.
Kitchen Layouts for Entertaining Need Clear Zones
Entertaining kitchens work best when they create distinct areas for preparation, cooking, serving, and socializing. These zones do not need walls between them. In fact, an open plan often feels more welcoming. They do, however, need to be arranged with intention.
The working zone should keep the refrigerator, sink, dishwasher, cooktop, and primary prep surfaces within a comfortable reach of one another. This is where the host moves most often, especially when dinner is underway. Guests should be able to visit nearby without interrupting that movement.
A separate social zone can take shape around an island, a peninsula, or a banquette. It might include counter seating, a beverage station, or a view toward the family room. Giving guests a natural place to settle prevents the familiar bottleneck of people gathering around the sink or range just when the cook needs access.
Serving deserves its own consideration. A wide stretch of counter near the dining area, a well-positioned island, or a dedicated buffet cabinet can make holiday meals feel composed rather than crowded. When food, plates, and drinks each have a logical home, hosting feels less like managing traffic and more like enjoying company.
The Island Is a Gathering Place, Not Just a Surface
In many luxury kitchen renovations, the island becomes the social heart of the room. It can provide generous prep space, concealed storage, casual seating, and a handsome architectural focal point. Yet its size and placement must respect the room around it.
An oversized island can overwhelm a kitchen or pinch the walkways that make entertaining comfortable. A smaller island may preserve better movement in an existing Williamsburg home with more defined rooms. The right choice depends on the proportions of the space and the number of people likely to use it at once.
If seating is a priority, orient stools toward the activity and conversation rather than toward a blank wall. Consider whether the island should include a sink, a cooktop, or simply uninterrupted counter space. A clean surface is especially valuable when the island will serve as a buffet, a place for appetizers, or the setting for an impromptu family breakfast.
For frequent hosts, a second island can be a thoughtful option in a large kitchen. One can remain a dedicated work surface while the other welcomes guests and serves the meal. This arrangement is not necessary for every home, but it can create remarkable ease when the scale of the room and lifestyle support it.
Keep Drinks and Cleanup Out of the Main Cooking Path
A beverage station is one of the most practical luxuries in an entertaining-focused kitchen. Placing a beverage refrigerator, coffee setup, glassware storage, and sink just beyond the main cooking area gives guests permission to help themselves. It also keeps the refrigerator from becoming a point of congestion during a party.
A nearby pantry can be equally valuable. It provides a discreet place for serving platters, bulk ingredients, extra glassware, and small appliances, leaving the visible kitchen calmer and more polished. In a custom remodel, a walk-in pantry may also offer a secondary prep counter where caterers, family members, or the host can work without disrupting the main gathering space.
Cleanup is another consideration that is easy to overlook during early planning. A dishwasher close to the dining and serving areas shortens the end-of-evening routine. Deep drawers for plates and flatware, a pullout waste cabinet near prep, and a landing area beside the sink all reduce the small frustrations that add up when the kitchen is busy.
Connect the Kitchen to the Rooms That Matter
An entertaining kitchen should feel connected to the rest of the home, but connection does not always mean removing every wall. Open sightlines to the dining room, family room, or outdoor living area can make gatherings feel generous and inclusive. At the same time, some separation can protect a quieter sitting room from noise, cooking aromas, and visual clutter.
This is where a Design-Construct team can help homeowners see beyond a simple open-versus-closed choice. A widened opening, interior window, cased passage, or partial wall may offer the connection you want while preserving architectural character and useful storage. In established homes, those details often create a more enduring result than a fully open plan designed without regard for the home's original scale.
Outdoor access also matters. If your family regularly moves between the kitchen and patio, position doors and traffic routes so guests are not cutting through the primary cooking zone. A beverage station near the exterior, a pass-through window, or an adjacent grill area can make indoor-outdoor entertaining feel natural.
Build Comfort Into the Details
The details that guests may not consciously notice are often what make a kitchen feel gracious. Layered lighting is essential: bright task lighting for food preparation, soft ambient lighting for conversation, and decorative fixtures that add warmth over an island or dining table. Dimmers let the room shift from weekday functionality to a more relaxed evening atmosphere.
Storage should be tailored to the way you entertain. Deep drawers can hold serving bowls and cookware. A glass-front cabinet can display barware or favorite pieces. Appliance garages, paneled refrigeration, and well-planned pantry storage keep counters composed when company arrives. These features are not about hiding real life. They are about giving everything a considered place.
Material selections should be equally practical. Natural stone can bring depth and beauty, but some varieties require more attention than quartz or other durable surfaces. A dramatic finish may be perfect for a homeowner who enjoys its character and accepts its care needs. For a family that hosts often and wants worry-free cleanup, a more forgiving surface may be the better investment.
Acoustics deserve attention as well. Hard surfaces are common in kitchens, and they can amplify conversation, clattering dishes, and music. Upholstered seating, window treatments, wood accents, and thoughtful ceiling treatments can soften the room without compromising its refined appearance.
Make the Layout Personal Enough to Last
The most successful entertaining kitchen does not copy a showroom or follow a passing trend. It reflects the people who live there. Some homeowners want a grand island where everyone gathers. Others prefer a discreet, highly functional workspace with a nearby dining room that takes center stage. Neither approach is more luxurious than the other when it is designed with care.
At VanFleet Homes, the planning process begins with listening closely to how a homeowner wants to live in the finished space. That conversation helps shape a kitchen with the craftsmanship, circulation, storage, and lasting beauty needed to welcome guests with confidence.
As you consider your own remodel, picture the next gathering from arrival through cleanup. The right layout will let you spend less time directing traffic and more time enjoying the people gathered around your table.