
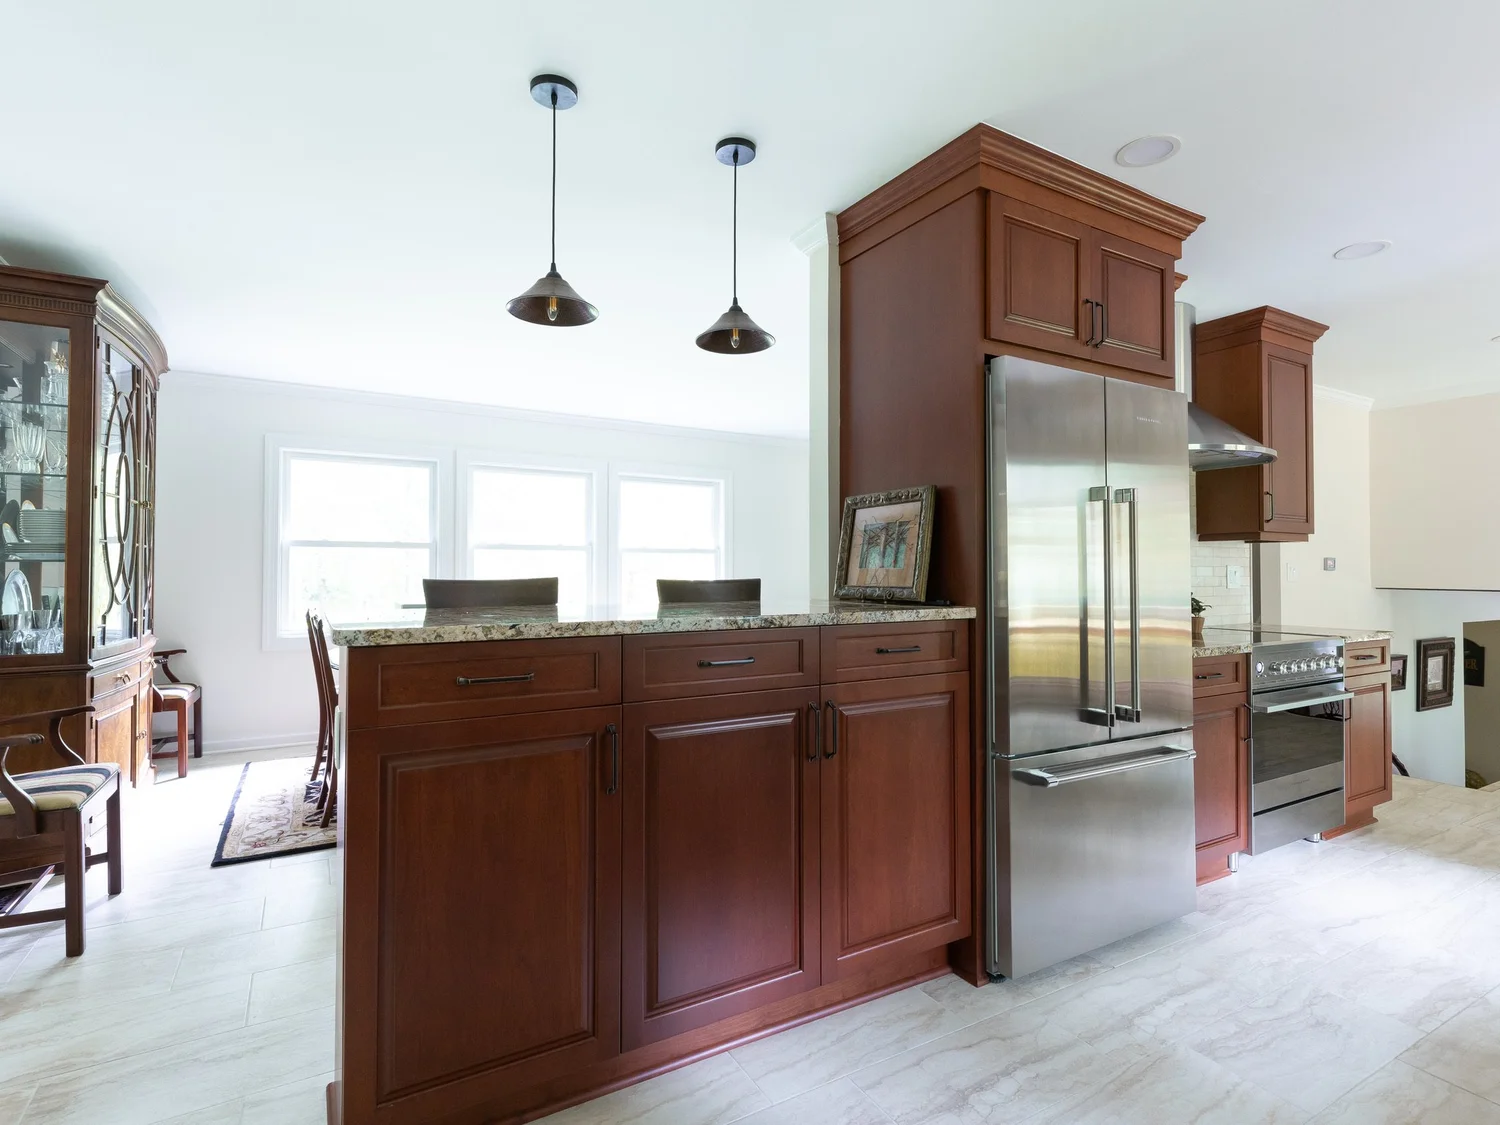
The kitchen is where a quiet morning begins, where grandchildren pull up a stool, and where friends naturally gather long after dinner is served. The best Kitchen Remodels do more than replace cabinets or update appliances. They reshape the daily rhythm of your home, making each meal, conversation, and ordinary task feel more comfortable, beautiful, and considered.
For Williamsburg homeowners, a kitchen renovation is often prompted by a layout that no longer works. Perhaps the room feels closed off from the spaces where your family spends time. Perhaps storage has become a daily frustration, or finishes chosen decades ago no longer reflect the quality and character of the rest of your home. A thoughtful remodel gives the kitchen a renewed purpose while honoring the way you want to live there for years to come.
Begin With How You Live, Not What Is Trending
A well-designed kitchen begins with honest conversations about your household. A retired couple who enjoys hosting intimate dinners needs something different from a busy family managing school mornings, sports schedules, and casual weekend entertaining. A homeowner who loves to cook may prioritize a generous range, prep space, and a walk-in pantry. Another may value an elegant coffee station, concealed small-appliance storage, and an island designed for conversation rather than food preparation.
Trends can provide inspiration, but they should not dictate the plan. A finish that looks striking in a photograph may not suit the architecture of your home, the amount of natural light in the room, or the maintenance level you prefer. Lasting design comes from balancing personal taste with proportion, practical performance, and materials that will continue to feel right after the novelty has passed.
This is where a personalized Design-Construct process offers real value. Rather than treating cabinetry, lighting, flooring, and layout as separate decisions, the entire room is considered as one cohesive environment. Every choice has a role in the experience of the finished space.
Kitchen Remodels Start With a Better Layout
The most meaningful improvement in many kitchens is not visible at first glance. It is flow. When the refrigerator interrupts the cooking zone, when the island leaves too little room to move around it, or when guests must pass through the work area to reach the dining room, even a beautiful kitchen can feel tiring to use.
A remodel creates an opportunity to correct these frustrations. In some homes, that may mean opening a wall to create a stronger connection between the kitchen and family room. In others, the better answer may be more subtle: relocating a doorway, widening a passage, or changing the orientation of the island. The goal is not always an entirely open floor plan. Separate rooms can offer welcome privacy and architectural charm. The right choice depends on how you entertain, how much visual order you want, and how your existing home is constructed.
A carefully planned kitchen usually includes distinct zones for preparing, cooking, cleaning, serving, and gathering. These zones should work together without forcing every activity into the same small footprint. When two people can cook without competing for the same counter space, and guests can enjoy the island without blocking the chef, the kitchen feels gracious rather than crowded.
Make the Island Earn Its Place
An island can become the centerpiece of your home, but only when its scale and purpose are appropriate. A substantial island may provide seating, storage, a sink, a cooktop, or a broad surface for baking and serving. It can also anchor the room visually, especially in a kitchen that opens to adjoining living spaces.
Yet bigger is not automatically better. An oversized island can restrict circulation and make a room feel heavy. A smaller kitchen may be better served by a refined peninsula, a movable worktable, or an island designed primarily for storage. The proportions of the room, clear walking paths, and the way you expect to use the surface should guide the decision.
Storage Should Feel Invisible Until You Need It
Luxury is often experienced in the absence of inconvenience. A kitchen feels more peaceful when everyday items have an intuitive place to go: cookware near the range, dishes near the dishwasher, recycling tucked out of sight, and pantry staples easy to find without searching through deep shelves.
Custom or semi-custom cabinetry allows storage to respond to the specifics of your household. Deep drawers can replace hard-to-reach lower cabinets. A dedicated pantry can accommodate bulk goods and serving pieces. A concealed appliance garage can keep the counter clear while making morning routines effortless. These details are not decorative extras. They reduce visual clutter and make the room easier to maintain.
Storage planning also deserves a realistic conversation. More cabinetry is not always the answer if it overwhelms the room or pushes the budget away from priorities such as better appliances, natural stone, or lighting. The most successful plans focus on the items you use most and create a logical home for them.
Choose Materials for Daily Life and Lasting Beauty
Finishes establish the character of a kitchen, but they also need to stand up to real life. Natural stone brings depth and individuality, with distinctive veining and movement that cannot be duplicated. It may require more attentive care than some engineered surfaces. Quartz offers consistency and easy maintenance, while high-quality porcelain can provide impressive durability and a broad range of looks.
The same balance applies to cabinetry. Painted finishes can bring a light, tailored feel to a traditional Williamsburg home, while stained wood may introduce warmth and emphasize the craftsmanship of the cabinet construction. Layered combinations can be especially effective, such as a painted perimeter paired with a richly finished island. The right palette should relate to the rest of the home instead of making the kitchen feel like an isolated project.
Hardware, fixtures, and lighting deserve the same consideration. These are the elements your hands touch every day and the details that help a room feel complete. A beautiful pendant is not enough if work surfaces remain shadowed. Under-cabinet lighting, well-positioned recessed fixtures, and decorative lighting over an island should work together to create both atmosphere and clarity.
Plan for the Work Behind the Beautiful Details
A kitchen renovation is a significant undertaking because so much happens behind the walls. Plumbing, electrical systems, ventilation, structural changes, flooring transitions, and appliance specifications all affect what is possible. Early planning reduces surprises and protects the integrity of the finished work.
This is also why communication matters throughout the process. Homeowners deserve clear expectations about decisions, sequencing, site conditions, and the inevitable adjustments that can arise when an existing home is opened up. An experienced remodeling partner does not promise that every renovation will be free of unknowns. Instead, they bring the discipline to address those unknowns directly, explain the options, and keep the project moving with care.
For a high-end kitchen, craftsmanship is as much about what is unseen as what is photographed. Cabinetry should align precisely. Tile should be laid with thoughtful spacing and clean transitions. Stone seams, trim details, and hardware placement should reflect close attention. Those details create the sense of quality that homeowners notice every day, even if guests cannot immediately name why the room feels so composed.
Create a Kitchen That Belongs to Your Home
The strongest remodels feel natural to the home around them. In a classic Colonial, that may mean inset cabinetry, furniture-inspired details, and materials with warmth and history. In a more contemporary residence, clean lines, integrated appliances, and restrained finishes may better express the architecture. Neither approach is more luxurious than the other. Luxury comes from a space that feels personal, purposeful, and impeccably executed.
At VanFleet Homes, the goal is not simply to create a kitchen that photographs beautifully on completion day. It is to create a room that supports the life unfolding around it, from easy weekday dinners to milestone celebrations. When the layout works, the materials feel right, and every detail has been handled with care, the kitchen becomes more than an improvement. It becomes the place your home naturally gathers around.
Give your future kitchen the same consideration you give the moments you hope to enjoy in it. The right design can make room for both the everyday and the unforgettable.