
Once a homeowner starts imagining one room differently, the rest of the house often joins the conversation. A kitchen remodel may reveal how much the adjoining dining room interrupts the flow. A primary bathroom plan may raise questions about the closet next door. New flooring in one space can make the finish in the next room feel disconnected.
That leads to a practical question we hear in many forms: Should we remodel more than one room at the same time, or complete the work in phases?
There is no automatic right answer. For some Williamsburg-area homes, combining related spaces creates better design continuity and avoids repeating the disruption of construction. For others, phasing the work protects the budget, preserves a working kitchen or bathroom, and gives the household time to make decisions with confidence. The best plan is the one that respects the home, the investment, and the people who still need to live there while the work is underway.
Start With the Connection Between the Rooms
Two rooms do not need to share a doorway to be part of the same design problem. The more important question is whether decisions in one space affect the other.
A kitchen renovation may change an opening to the family room, the location of a pantry, the path to a laundry room, or the flooring that continues through the first floor. A primary bathroom remodel may affect closet storage, bedroom circulation, plumbing locations, or plans for aging comfortably in the home. When those relationships are understood early, the design can solve the larger problem instead of improving one room while leaving a new frustration just beyond it.
Walk through an ordinary day before deciding on scope. Where does the household enter with groceries? Where do guests gather while someone cooks? Which bathroom must remain available during construction? Do two people need the primary suite at the same time each morning? Daily routines usually reveal whether the rooms truly belong in one project.
When Combining Projects Can Make Sense
You want the home to feel cohesive
Planning connected rooms together makes it easier to coordinate cabinetry, flooring, lighting, hardware, paint, and architectural details. Cohesion does not mean making every room identical. It means creating thoughtful transitions so the finished spaces feel like they belong to the same home.
This can be especially valuable in established homes throughout Williamsburg, James City County, York County, and Toano, where a house may have been updated room by room over many years. One coordinated plan can preserve the character homeowners love while bringing greater consistency to the spaces that no longer work well.
Construction in one room will affect another
If a wall opening, plumbing route, electrical plan, ventilation path, or floor transition crosses into an adjoining space, separating the projects may create duplicated work or limit the best solution. A combined plan allows the designer and construction team to see those connections before demolition begins.
That does not mean every nearby room needs a full renovation. Sometimes the most responsible scope is one major remodel with carefully defined work in the adjoining room. Good planning distinguishes between what is necessary, what adds real value, and what can wait.
You would rather have one season of disruption
Remodeling affects parking, deliveries, dust control, access, noise, and the rhythm of the household. Completing related work together can concentrate that disruption into one coordinated period instead of asking the family to reset for another major project soon afterward.
There is a trade-off: a larger project may place more rooms out of service at once. A family with young children, a household working from home, or homeowners who need an accessible bathroom every day may be better served by a deliberate sequence even within one overall project.
You are making long-term accessibility decisions
Aging-in-place improvements are often most successful when considered across more than one room. A beautiful curbless shower matters, but so do the path to the bathroom, doorway widths, lighting, flooring transitions, and easy-to-reach storage. Looking at the home as a whole helps these features feel natural and refined rather than added only when they become urgent.
When Phasing the Work Is the Better Choice
The combined scope would stretch the investment too far
A larger scope should not force compromises in the parts of the project that matter most. If combining rooms means reducing the quality of waterproofing, cabinetry, mechanical work, or finish installation, it may be wiser to complete one room exceptionally well and prepare a clear plan for the next.
Phasing works best when the future is considered from the beginning. Flooring termination points, paint colors, trim profiles, plumbing capacity, electrical needs, and material availability can all influence whether the next phase connects gracefully.
Your household needs one essential room to remain available
Living without a kitchen is inconvenient. Living without the only practical bathroom can be impossible. When a home has limited backup spaces, sequencing may be more important than speed. A thoughtful construction plan should account for how the family will cook, bathe, work, care for children, and move through the home during each stage.
The second project is still unclear
It is normal to know exactly what is wrong with one room while feeling uncertain about another. Adding a vague second project can create rushed selections and unnecessary expense. Complete planning does not require completing all construction at once. It can mean designing the larger vision, establishing priorities, and moving forward only when the next phase is ready.
You need space between major decisions
Large renovations require many connected choices. Cabinetry, fixtures, tile, countertops, lighting, hardware, paint, and furnishings all need to support the same vision. Some homeowners enjoy making those decisions together. Others make better choices when the process is divided into manageable chapters. Honest conversations about decision-making are just as important as conversations about square footage.
Rooms That Often Benefit From One Coordinated Plan
Certain combinations naturally deserve to be studied together:
- Kitchen, dining, and family room: These spaces often share sightlines, traffic patterns, flooring, lighting, and gathering functions.
- Kitchen and laundry or mudroom: Storage, pantry needs, entries, and everyday household organization may overlap.
- Primary bathroom and closet: Adjusting one can improve privacy, storage, natural light, and circulation in the other.
- Several bathrooms: Related finish selections and careful scheduling can create consistency while preserving access to at least one usable bathroom.
- First-floor living areas: A whole-home remodeling plan can coordinate flooring, trim, openings, built-ins, lighting, and future accessibility across connected spaces.
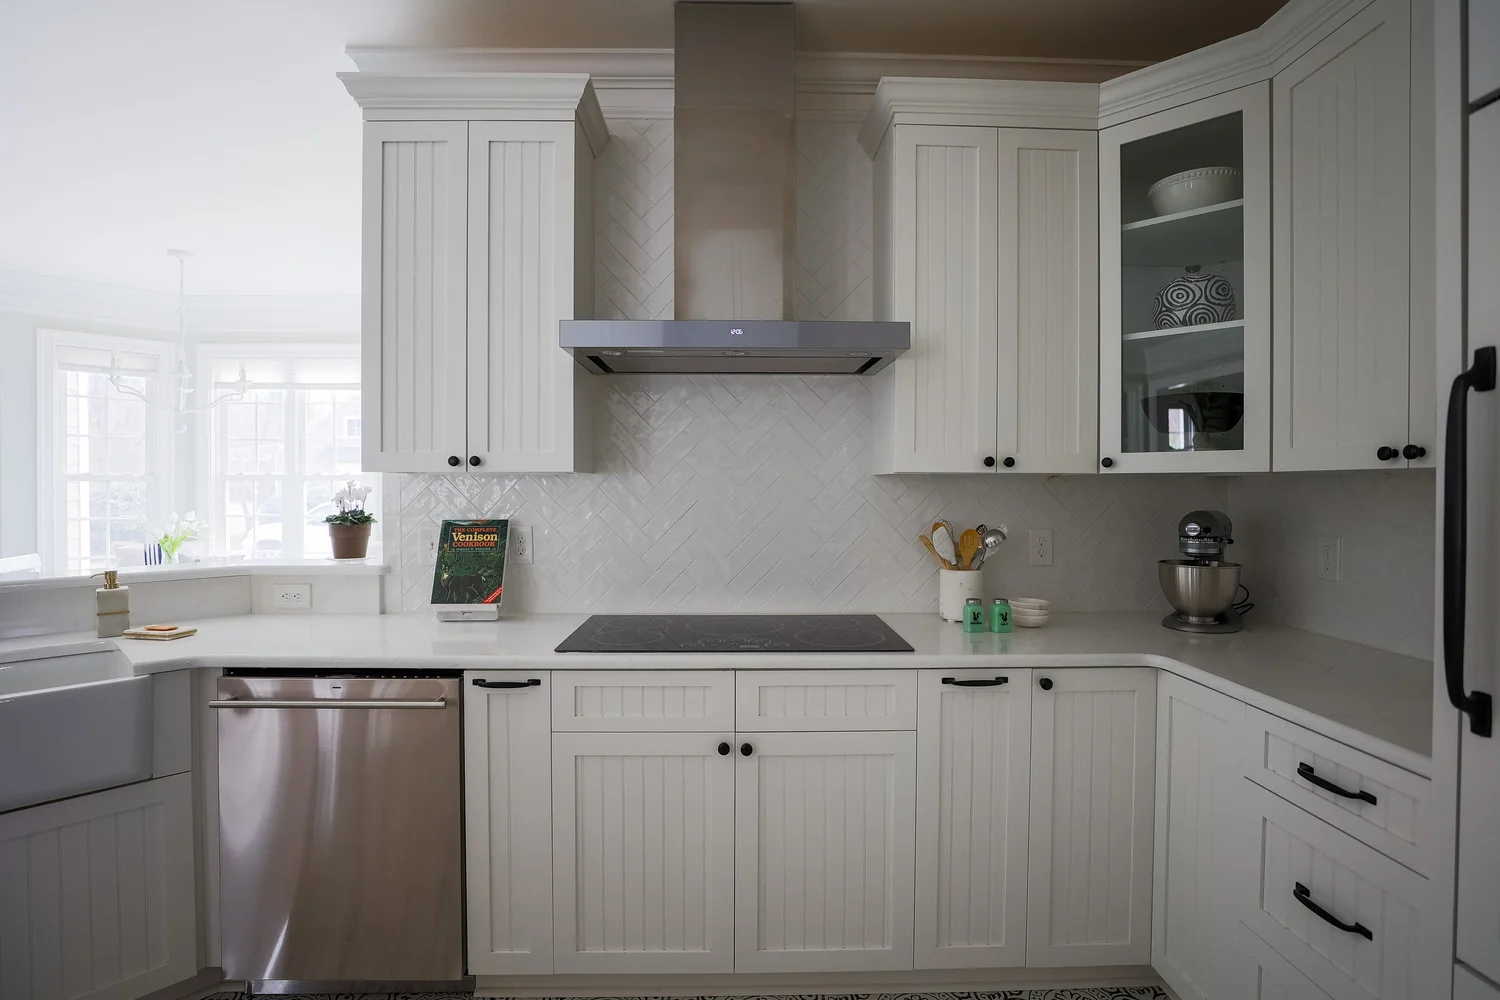
Our Toano kitchen-and-bath gallery is a useful visual example of how separate rooms can share a consistent point of view while retaining their own purpose. The featured photograph comes from that completed VanFleet Homes project.
Local Planning Deserves an Early Conversation
Homes across the Historic Triangle vary widely in age, layout, construction, and neighborhood requirements. A project in an established Williamsburg community may involve different access, review, or planning considerations than work on a more rural property in Toano or a home in York County.
Communities such as Ford’s Colony, Kingsmill, Governor’s Land, and Powhatan Secondary may also have association requirements that should be confirmed before exterior changes, additions, or other applicable work moves too far into design. Identifying those considerations early helps the project develop around real conditions rather than assumptions.
How Design-Construct Planning Clarifies the Decision
At VanFleet Homes, the value of a Design-Construct process is that design decisions and construction realities are considered together. The conversation is not simply, “How many rooms can we renovate?” It is, “What scope will create the best home and the most responsible path to get there?”
That means looking at layout, materials, mechanical needs, sequencing, site protection, household routines, and budget priorities before construction begins. It also means being candid when a second room belongs in the current project—and equally candid when it would be better handled later.
Homeowners can learn more about the people guiding that process on our Meet the Team page, see how clients describe their experience in our reviews, and explore completed kitchen and bathroom projects throughout the area.
One Project or Two, Begin With One Clear Vision
The goal is not to renovate the greatest number of rooms. It is to create a home that works better, feels more connected, and supports the life unfolding inside it. Sometimes that means coordinating several spaces at once. Sometimes it means building a careful roadmap and moving through it one chapter at a time.
If you are weighing a combined kitchen, bathroom, addition, or first-floor renovation in Williamsburg or the surrounding communities, tell us what is working, what is not, and what you hope home will feel like when the work is complete. We will help you think through the scope with clarity, respect, and no pressure to make the project larger than it needs to be.