
A home can hold decades of meaningful routines: coffee at the kitchen island, grandchildren gathering for holidays, a quiet evening in a favorite bath. When stairs become less convenient, doorways feel too narrow, or a once-luxurious shower no longer feels secure, the answer does not have to be leaving the home you love. Remodeling for aging in place gives homeowners a way to protect both their independence and the character of their residence.
The best projects do not look clinical or temporary. They feel considered from the start: a beautifully composed bathroom with effortless access, a kitchen that supports everyday cooking without unnecessary reaching, and a floor plan that remains comfortable as life changes. For homeowners planning to remain in Williamsburg for years to come, this is less about preparing for limitation and more about investing in ease, confidence, and lasting enjoyment.
What Remodeling for Aging in Place Really Means
Aging in place is the ability to live safely and comfortably in your own home as your needs evolve. That may mean accommodating a current mobility concern, but it can also be a proactive decision made while a homeowner is active and planning for the future. The goal is not to predict every possible need. It is to remove avoidable barriers and create a home that is gracious, practical, and ready for more of life.
Thoughtful planning is what separates a lasting remodel from a collection of accessibility features. A well-designed project considers circulation, lighting, storage, surfaces, and daily habits as one connected experience. It also respects the architecture of the home. In an established neighborhood such as Kingsmill, Ford's Colony, or Governor’s Land, the improvements should feel natural to the residence rather than added on.
There is no single aging-in-place plan that fits every household. A retired couple who enjoys entertaining will have different priorities than a homeowner recovering from an injury or a multigenerational family sharing one residence. A skilled Design-Construct partner begins with conversations about how you live now, what frustrates you in the existing space, and what would make the home work beautifully in the years ahead.
Start With the Rooms That Shape Every Day
Bathrooms and kitchens usually deserve the closest attention because they ask the most of us physically. They are also spaces where careful design can deliver a remarkable improvement in daily comfort without compromising elegance.
A bathroom designed for confidence and retreat
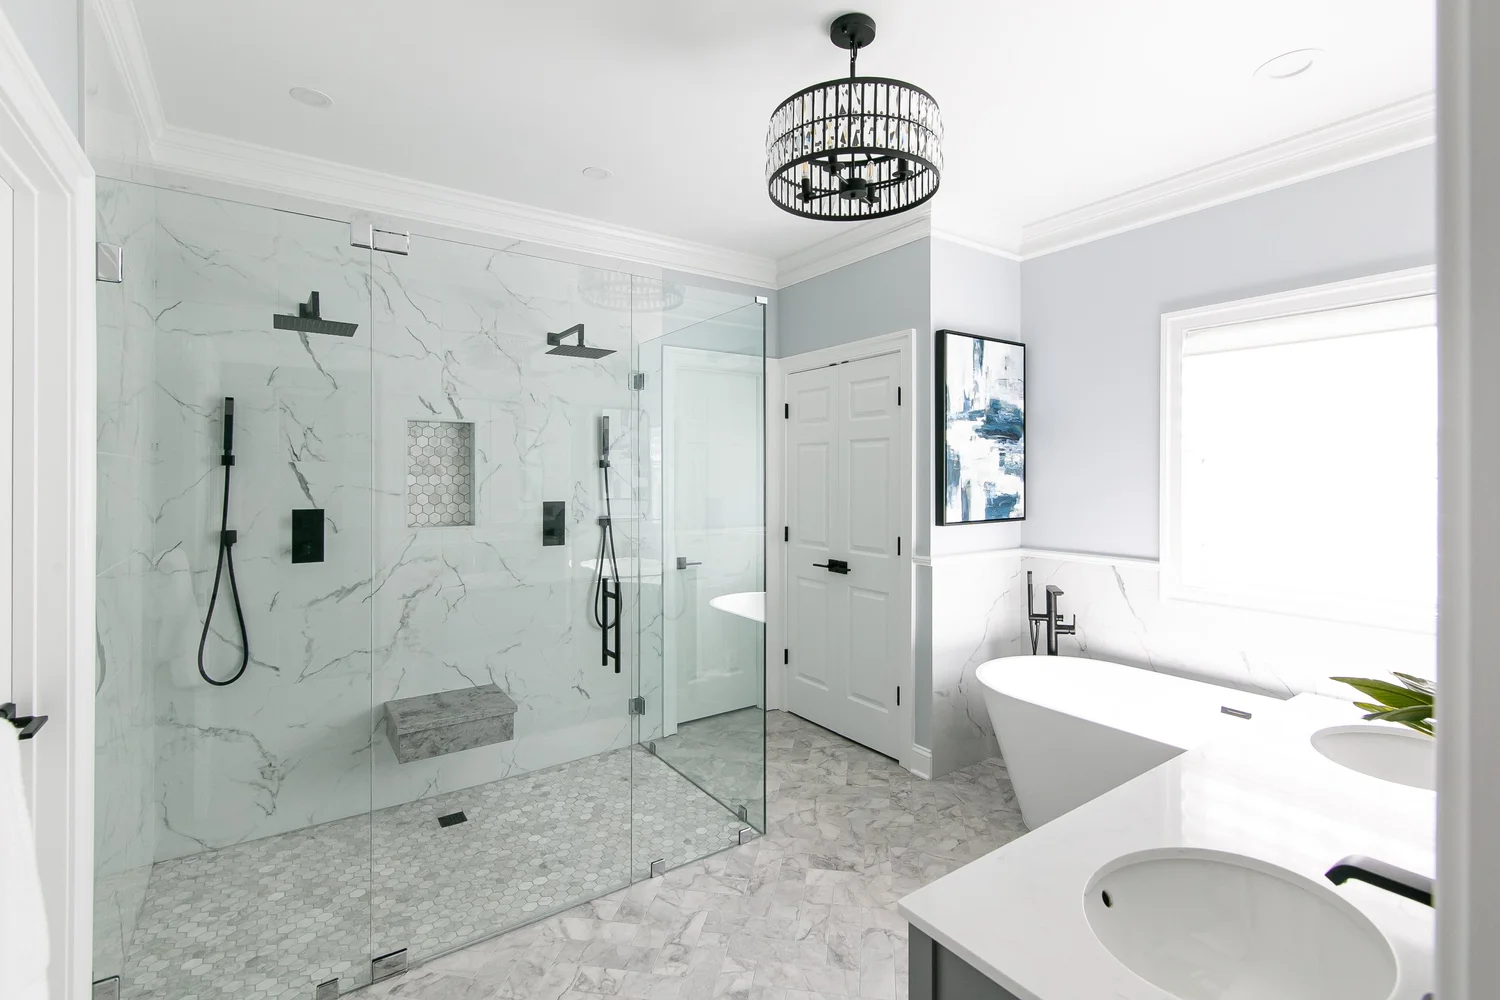
A curbless shower is often one of the most valuable changes in an aging-in-place bathroom. With no raised threshold to step over, it creates a smooth, open transition that is easier to navigate now and later. The details matter: a properly planned shower slope, discreet linear drain, slip-resistant tile, and a layout that allows room to move without feeling oversized or utilitarian.
A built-in bench can make a shower more relaxing as well as more practical. Handheld shower fixtures, thoughtfully placed controls, and supportive grab bars can be integrated in finishes that complement the rest of the room. Rather than interrupting the design, these elements can read as polished hardware chosen with intention.
Vanity design deserves equal consideration. A comfort-height vanity reduces bending, while open knee space at one portion of the counter can accommodate a seated user if that ever becomes necessary. Layered lighting around the mirror improves visibility for grooming, and drawers are generally easier to organize and access than deep base cabinets. The result can still be a personal retreat, complete with refined stone, custom cabinetry, and the warmth of a space made specifically for its owners.
A kitchen that reduces strain without reducing style
In the kitchen, comfort comes from keeping frequent tasks within easy reach and allowing enough room to move naturally. Wider paths between an island and perimeter cabinets make cooking together more pleasant today while providing flexibility for walkers or wheelchairs later. The exact dimension depends on the room, appliance locations, and household habits, which is why layout planning should come before selecting finishes.
Pullout shelves, full-extension drawers, and carefully organized pantry storage bring cookware and ingredients forward rather than requiring homeowners to reach into dark, deep cabinets. Appliances can be selected and positioned with accessibility in mind. A wall oven at a comfortable height may be preferable to bending over a traditional range oven, while a microwave drawer can be easier to access than a unit mounted above a cooktop.
Countertop height is another decision with no universal answer. Standard-height counters work well for many people, while a secondary prep area at a different height can support seated work, baking, or grandchildren helping with a meal. Custom design allows a kitchen to serve several needs without making the space feel fragmented.
Make Movement Through the Home Feel Natural
The safest home is not one filled with conspicuous equipment. It is one in which moving from room to room feels intuitive. This may involve widening key doorways, selecting lever-style handles instead of knobs, improving transitions between flooring materials, and eliminating trip hazards such as uneven thresholds.
A first-floor primary suite is among the most meaningful long-term investments when a home has the space to support it. For some homeowners, that may mean reimagining an underused formal room, expanding the footprint, or converting an existing room near a full bath. For others, a whole-home remodel can create a more connected main level where sleeping, bathing, laundry, cooking, and outdoor living are all easily accessible.
Stairs require an honest assessment. A stair lift can be the right practical solution in some homes, particularly when a renovation is not otherwise needed. But when a homeowner is already considering a significant remodel, creating first-floor living may offer a more integrated and enduring answer. It can improve day-to-day convenience while preserving privacy for guests or family members upstairs.
Plan for Light, Support, and Everyday Details
Many aging-in-place concerns are solved through details that are easy to overlook during an ordinary renovation. Better lighting reduces glare and makes thresholds, stairs, and work surfaces easier to see. Layered lighting is especially useful: ambient fixtures for overall illumination, focused task lighting where work happens, and subtle night lighting for safe movement after dark.
Flooring should balance beauty with traction and maintenance. Highly polished surfaces can be striking, but they may not be the wisest choice in wet areas. Textured porcelain tile, quality engineered hardwood with a suitable finish, and low-pile carpet where softness is desired can all be part of a thoughtful material plan. The right selection depends on the room and the homeowner's preferences, not on a one-size-fits-all rule.
Small additions can have an outsized effect. Rocker switches are easier to operate than small toggles. D-shaped cabinet pulls are easier to grasp than tiny knobs. Thoughtfully located outlets can reduce bending, and a dedicated place to set down groceries near an entry makes arriving home simpler. These choices are not flashy, yet they often become the features homeowners appreciate most.
Invest Before a Crisis Forces the Decision
Aging-in-place remodeling is most successful when it is planned from a position of choice. Waiting until an urgent health event occurs can narrow options and make decisions feel rushed. A proactive project gives you time to consider the architecture, compare design alternatives, and select materials that genuinely reflect your style.
That does not mean every home needs a full renovation immediately. Sometimes a bathroom remodel is the sensible first phase. In other cases, improving entries, lighting, and first-floor circulation creates meaningful comfort while a larger project remains part of the long-term plan. The right scope depends on your home, your timeline, and how you want to live within it.
At VanFleet Homes, the most enduring transformations begin with listening. A home should support the life you have built, welcome the people you love, and give you confidence in every room. When the time is right to make changes, choose solutions that allow your home to keep feeling like yours - familiar, beautiful, and ready for the years ahead.