
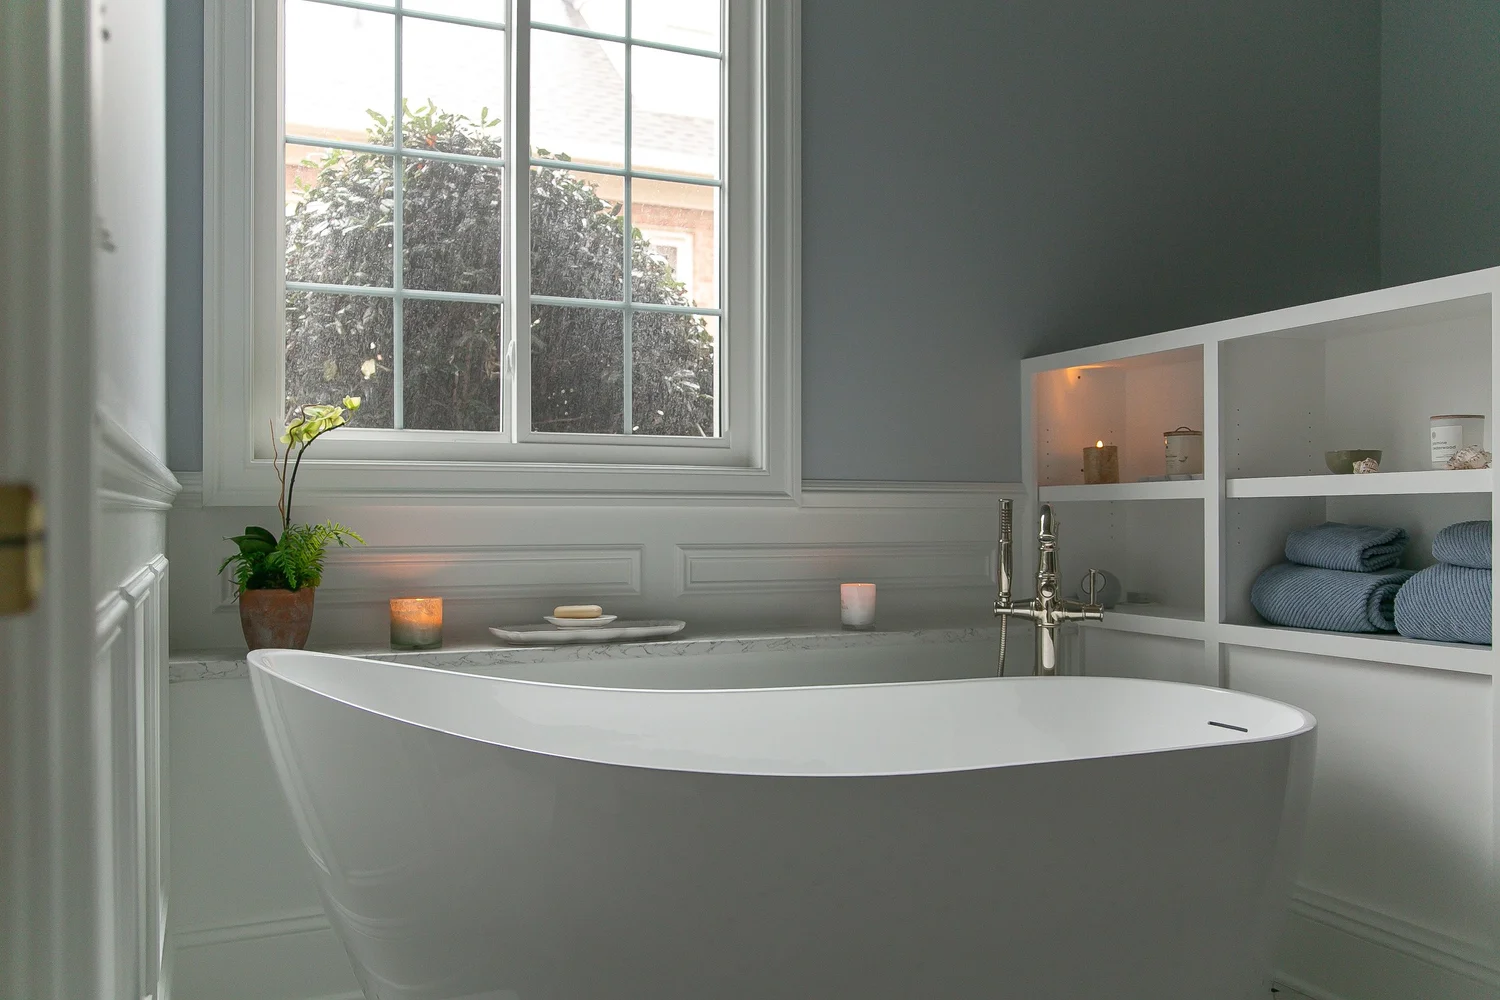
A truly restorative bathroom is not created by adding a freestanding tub and calling it a day. The most successful spa bathroom design ideas begin with the way you want to feel in the room: unhurried in the morning, comfortable at night, and surrounded by materials that continue to look beautiful after years of daily use.
For homeowners planning a high-end remodel, the goal is often less about recreating a resort and more about creating a personal retreat that fits the architecture of the home, the routines of the household, and the level of care expected from a lasting investment.
Spa Bathroom Design Ideas That Start With How You Live
1. Give the room a calmer visual rhythm
A spa-like bathroom needs visual breathing room. That may mean reducing the number of competing finishes, choosing fewer but more substantial fixtures, and allowing the layout to feel open rather than crowded. A restrained material palette often has greater impact than a room filled with decorative details.
Consider one dominant stone or tile, warm wood cabinetry, and a complementary metal finish. The result can feel composed and intentional, while still leaving room for the personal elements that make the bathroom yours.
2. Make the shower a true destination
A generously sized walk-in shower can become the centerpiece of the room. Frameless glass, large-format porcelain or natural stone, a bench, recessed niches, and a thoughtfully placed rain showerhead create the kind of experience that makes an everyday routine feel considered.
More features are not always better. A steam shower, body sprays, and multiple showerheads can be wonderful additions, but they require careful planning for waterproofing, ventilation, plumbing capacity, and maintenance. The right choice depends on whether those features will genuinely become part of your routine.
3. Choose a bathtub with purpose
A freestanding tub brings sculptural beauty and a sense of quiet luxury, especially when it is placed near a window or beneath a soft pendant. It is also a meaningful choice only if it will be used. In some homes, a deep soaking tub is essential; in others, a larger shower and more generous vanity storage provide greater day-to-day value.
When a tub belongs in the plan, allow room around it for cleaning and comfortable movement. Its placement should feel deliberate, not squeezed into an unused corner.
4. Layer lighting instead of relying on one fixture
The difference between a functional bathroom and a calming one often comes down to lighting. Recessed ceiling lights provide general illumination, while sconces at the vanity reduce shadows for grooming. Soft accent lighting beneath a floating vanity, within a niche, or near a tub can create a welcoming evening atmosphere.
Dimmers are a small detail with a substantial return. They allow a bathroom to be bright and practical at the start of the day, then quiet and restorative before bed. Whenever possible, preserve or introduce natural light without compromising privacy.
5. Bring in warmth through natural materials
Stone, wood, plaster-like finishes, and tactile tile give a bathroom a more grounded character than glossy surfaces alone. A white oak vanity, for example, can soften the coolness of marble or porcelain. Honed surfaces and handmade-look tile add texture without demanding attention.
Natural materials do need an informed approach. Some stones require periodic sealing, and wood should be selected and finished for a high-moisture environment. Durable porcelain can offer the appearance of stone with less maintenance, which may be the better fit for a busy family bath.
6. Design storage so the counters stay clear
A spa feeling disappears quickly when a counter becomes home to cords, bottles, and everyday clutter. Tailored storage is one of the most practical luxuries in a bathroom remodel. Deep drawers, divided organizers, a dedicated hair-tool cabinet, concealed outlets, and a recessed medicine cabinet can keep necessities close without keeping them on display.
For a primary suite, consider where laundry, towels, skincare, and grooming supplies actually live now. A well-designed vanity should support those habits rather than asking everyone to adapt to a beautiful but impractical arrangement.
7. Use a vanity that feels like furniture
Instead of treating the vanity as a basic cabinet run, choose one with proportion, craftsmanship, and material presence. Furniture-style legs, a floating installation, finely detailed drawer fronts, or a rich painted finish can give the room a more residential and collected feel.
Double vanities remain popular, but they are not automatically the best use of space. One long vanity with ample counter room may serve a couple better than two undersized stations. The layout should reflect how the bathroom is shared, including who needs storage and who gets ready at the same time.
8. Create comfort underfoot
Heated flooring is among the least visible spa bathroom design ideas and one of the most appreciated in winter. It gently warms tile, reduces the shock of a cold floor, and helps the entire room feel more inviting. In Williamsburg homes, it is especially welcome during cooler months, even when the rest of the house is comfortable.
Radiant heat works best when it is planned early, alongside flooring selection and overall construction details. It is not a replacement for a properly designed heating and ventilation system, but it adds a level of everyday comfort that homeowners notice immediately.
9. Let the toilet have its own space
A separate water closet can make a primary bathroom feel more private and more functional for two people using the suite at once. It also helps preserve the visual calm of the main bath area. Even a modestly sized enclosure can make a meaningful difference when it has proper clearances, ventilation, and sound-conscious construction.
If space is limited, a partial privacy wall may provide a similar sense of separation without making the room feel closed in. This is one of those decisions where a custom layout can reveal options that a standard plan may miss.
10. Add a place to pause
A small upholstered bench, a teak shower stool, or a simple chair near the tub adds more than decoration. It offers a place for towels, clothing, or a quiet moment before the day begins. In a larger bathroom, this pause point helps the room feel like part of the home rather than a purely utilitarian space.
Choose materials carefully. Fabrics and wood finishes should be appropriate for humidity, and the piece should not interfere with circulation. The most elegant room is still one that is easy to move through.
11. Treat ventilation as part of the luxury
A clear mirror, dry towels, and well-protected finishes are not glamorous design details, but they are essential to the experience. High-quality ventilation, sized correctly for the room and used consistently, protects cabinetry, grout, paint, and fixtures from excess moisture.
This is where quality workmanship matters as much as finish selection. Proper waterproofing behind tile, disciplined installation practices, and careful coordination of plumbing and electrical systems protect the investment long after the final styling touches are in place.
12. Include one detail that feels distinctly yours
The most memorable bathrooms are not copies of a hotel suite. They may feature a vanity color that echoes a favorite room in the home, a hand-selected stone slab, a window treatment that frames a garden view, or a niche finished in a tile with personal meaning.
That signature detail should work within the larger design rather than compete with it. It gives the space identity and makes the retreat feel connected to the people who live there.
Turning a Beautiful Idea Into a Lasting Bathroom
The strongest bathroom remodels balance aspiration with decisions that support real life. A dramatic slab may need more maintenance than porcelain. An open shower may require more floor area and thoughtful drainage. A larger vanity may be worth more than a tub if it makes busy mornings easier. There is no single formula, only a careful process of aligning design choices with your priorities.
At VanFleet Homes, that process begins with listening: how the room functions now, what feels missing, and what would make the finished space feel like a natural extension of your home. With a clear vision, honest communication, and skilled craftsmanship behind each detail, a bathroom can become the quietest and most personal room in the house.
Start by noticing the moments in your current bathroom that create friction. Those small frustrations often point directly toward the design choices that will make your future retreat feel effortless.