
A whole-home renovation is rarely just a collection of rooms receiving new finishes. It is an opportunity to make an existing house support the life you want to live in it. Understanding whole house renovation cost begins with that distinction: the investment reflects not only square footage and materials, but also the quality of planning, craftsmanship, performance, and personalization behind the finished home.
For homeowners in Williamsburg’s established neighborhoods, the right renovation may preserve the character they love while reshaping a dated layout, improving comfort, and creating spaces that feel distinctly their own. The most useful budget is not a single number found online. It is a clear framework for making thoughtful decisions before construction begins.
What Drives Whole House Renovation Cost?
A whole-home renovation can range from a substantial interior refresh to a complete reworking of the home’s layout, systems, and exterior. That range is why broad cost-per-square-foot figures can be useful as an early reference but should never be mistaken for a project proposal.
For a comprehensive renovation, homeowners often see planning ranges of roughly $200 to $500 or more per finished square foot, depending on the home’s condition, the extent of structural changes, and the level of finish selected. A home requiring major additions, extensive reconfiguration, custom millwork, premium appliances, or luxury bath details can exceed that range. Conversely, keeping the existing layout and concentrating investment on finishes may place a project at the lower end.
The question is not simply, “How much does a whole-home remodel cost?” It is, “What must this home do better for us, and what level of quality will serve us well for years to come?”
Scope comes before selections
The greatest influence on cost is the scope of work. Moving a kitchen wall, opening a ceiling, creating a first-floor primary suite, or adding a screened porch affects far more than the visible room. Those choices may require structural engineering, permits, new mechanical systems, electrical upgrades, insulation improvements, and careful integration with the existing house.
A renovation that retains the kitchen and bathroom locations generally has fewer plumbing and structural demands than one that relocates them. That does not make one choice better than the other. If a relocated kitchen creates a natural gathering place for family and guests, the added investment may be entirely worthwhile. The key is understanding the full effect of a design decision before it becomes a construction change.
The home itself has a story to tell
Existing homes can hold surprises behind walls, beneath floors, and above ceilings. Older electrical panels, undersized HVAC equipment, outdated plumbing, water damage, foundation movement, or framing that does not meet current requirements can all affect the final scope.
A thorough Design-Construct process helps identify likely concerns early, but some conditions cannot be confirmed until selective demolition begins. A responsible renovation budget includes an appropriate contingency for those discoveries. This is not a vague cushion for poor planning. It is a practical allowance that protects the project and the homeowner when an existing condition requires the right repair.
Craftsmanship and finish level matter
Two kitchens can have similar footprints and entirely different investments. Custom cabinetry, furniture-quality finishes, natural stone, tailored lighting, integrated appliances, and detailed trim work require skilled labor, precise coordination, and time. These details are often what make a room feel composed rather than merely updated.
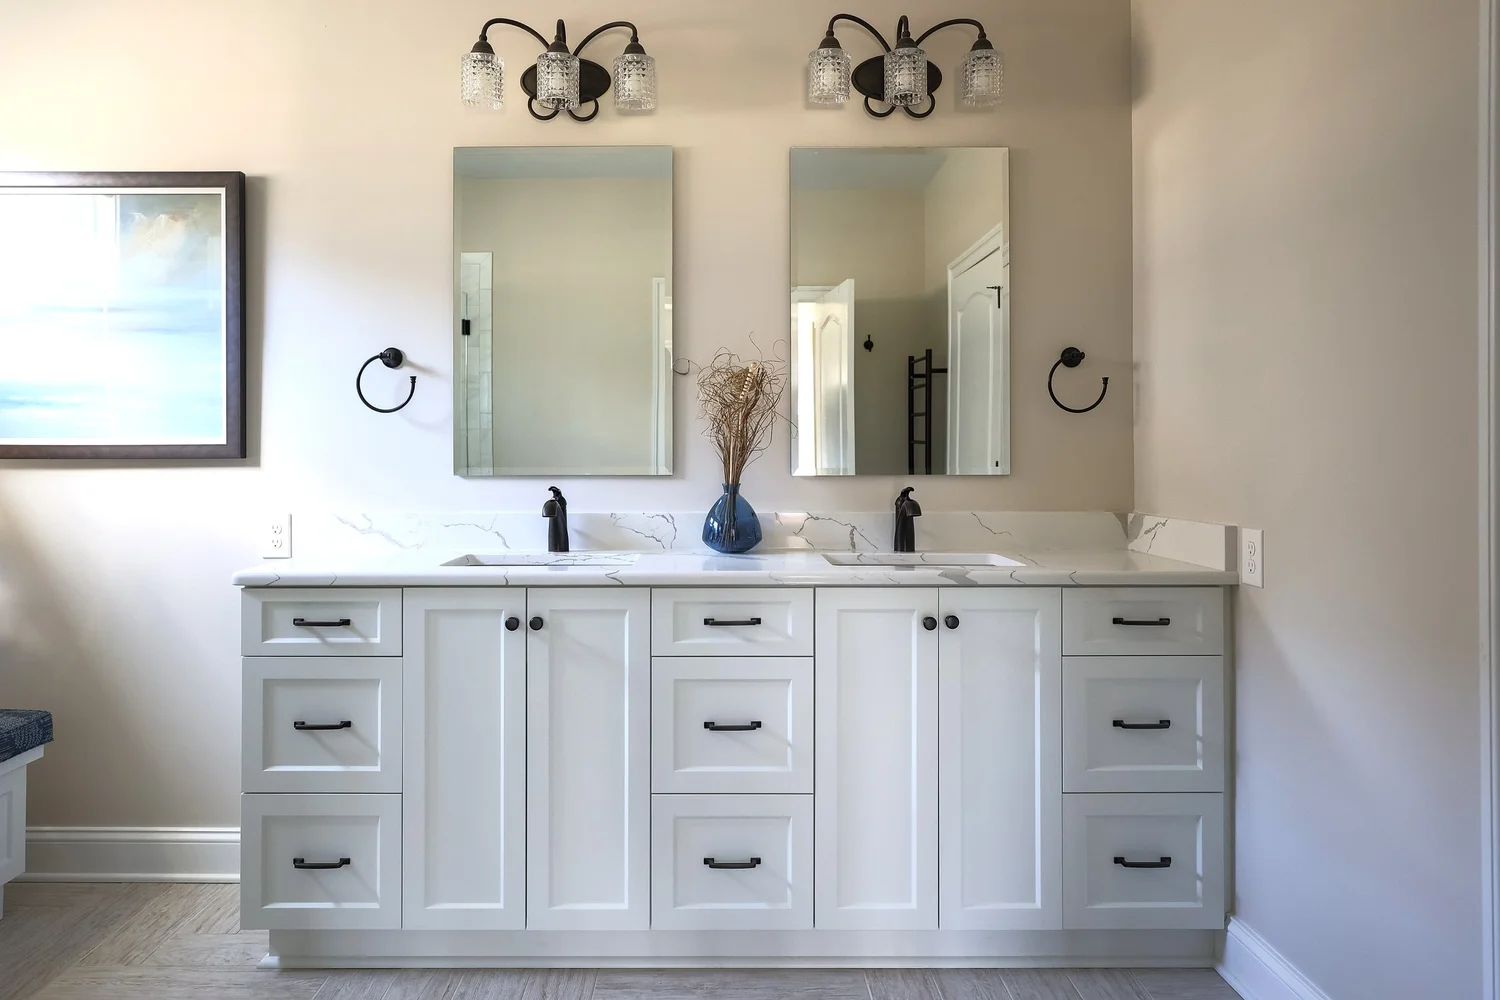
The same is true in bathrooms. A personal retreat with a curbless shower, custom vanity, heated floors, layered lighting, and carefully set tile has a different construction path than a straightforward fixture replacement. Premium finishes should be chosen because they improve the way the home looks, feels, and performs - not simply because they carry a premium label.
The Cost Categories That Deserve Attention
A clear project budget accounts for more than the visible construction work. Before a contractor can build with confidence, the home needs a complete plan. Design, architectural or engineering services when needed, surveys, permitting, material procurement, project management, and site protection all contribute to a well-executed renovation.
Construction costs then include labor and materials for demolition, framing, plumbing, electrical, HVAC, insulation, drywall, cabinetry, tile, flooring, paint, fixtures, and finish carpentry. Exterior work, windows, roofing, landscaping, and additions may be separate but closely connected components of the project.
Homeowners should also consider the practical cost of living through construction. A whole-home remodel may require temporary housing, storage, pet accommodations, or a phased approach that keeps part of the home usable. Phasing can reduce disruption, though it may add time and cost because crews must repeatedly protect, mobilize, and transition between occupied spaces.
When reviewing a proposal, clarity matters more than an artificially low starting price. A detailed scope identifies what is included, what allowances are being used for selections, and where variables remain. That transparency creates a better foundation for honest decisions.
Building a Whole House Renovation Cost Plan
Start with priorities, not a wish list of individual products. Consider how your household moves through the home on an ordinary weekday and during the moments that matter most. Perhaps the kitchen needs to become the centerpiece of family connection. Perhaps the primary bath needs to offer quiet comfort and accessible features for the years ahead. Perhaps an awkward series of small rooms needs to become a brighter, more welcoming main level.
Rank your goals in three categories: essential improvements, high-value enhancements, and items that could be addressed later. This makes trade-offs far easier when estimates and selections are refined. It also helps protect the parts of the project that truly change daily life.
A realistic renovation plan should include four financial layers:
- the construction investment for the agreed scope and selections;
- design, engineering, permits, and other preconstruction services;
- a contingency for conditions that cannot be fully seen in advance; and
- a reserve for homeowner-requested additions or upgrades during the process.
This approach does not remove every unknown, but it prevents a beautiful design from being built on an uncomfortable financial assumption.
Choose where to invest for the long term
Certain investments are difficult or costly to revisit after construction. Structural improvements, sound mechanical systems, quality windows, insulation, waterproofing, electrical capacity, and a well-designed layout deserve careful attention. They support the comfort, durability, and performance of every finish that follows.
Other decisions can be adjusted more readily. Decorative lighting, hardware, paint colors, and some furnishings may offer flexibility if the budget needs to be refined. That does not mean these choices are unimportant. It means the budget should protect the elements that are hidden once the walls are closed and the ones that will shape how the house functions for decades.
Custom details can also be a wise investment when they solve a real need. Built-in storage at an entry, a tailored pantry, a reading nook, or cabinetry designed around a specific collection can make a home feel more organized and personal. The value lies in purposeful design, not in adding detail for its own sake.
Why Early Collaboration Protects the Budget
The most expensive time to make a decision is after construction is underway. Changes made after framing, plumbing, or cabinetry orders are in motion can affect materials, labor, schedule, and adjacent work. They can be necessary, but they should not be the primary method of design.
A collaborative Design-Construct team brings design vision and construction knowledge together early. That allows the homeowner to see how floor plan decisions affect structure, how material choices influence allowances, and how the entire project can be sequenced with care. At VanFleet Homes, this relationship-centered approach is intended to give clients direct communication and a stronger understanding of their investment from first concepts through the final details.
The goal is not to strip the project of creativity. It is to give creativity a dependable framework. A refined plan, thoughtful selections, and documented scope allow the work on site to stay focused on quality execution rather than avoidable uncertainty.
A whole-home renovation should leave you with more than updated rooms. It should give you a home that feels natural to live in, beautiful to share, and built with the confidence that the details behind the walls received as much care as the ones you see every day.