
The tub & reservoir view
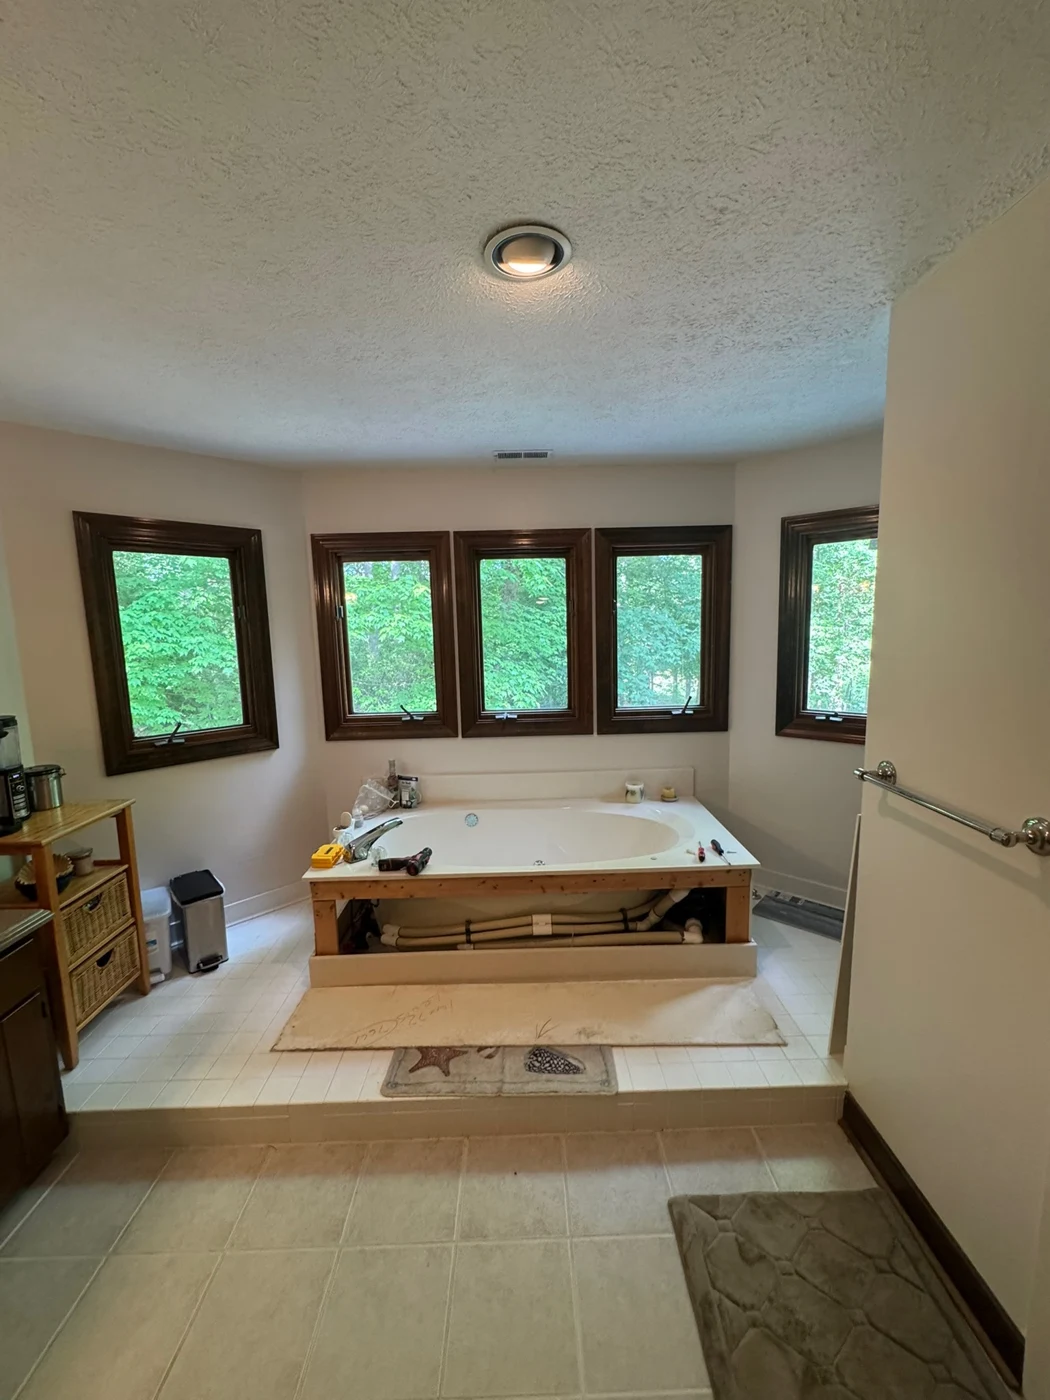
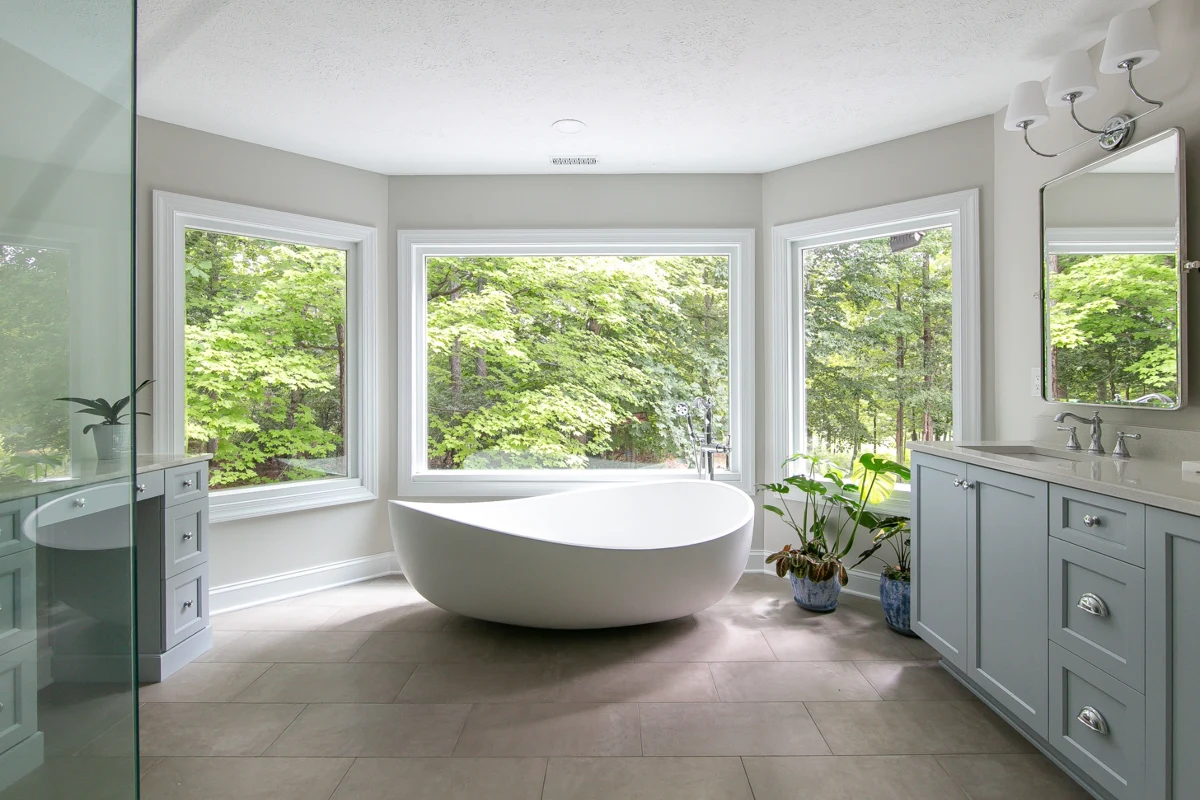
The raised tub area becomes one level with the room, with a solid soapstone freestanding tub and larger windows opening up the reservoir view. The before photo shows the start of demolition.
Slide to reveal
Bathroom remodeling project
A reimagined layout, a solid soapstone tub, and room for the view.
Completed by VanFleet Homes
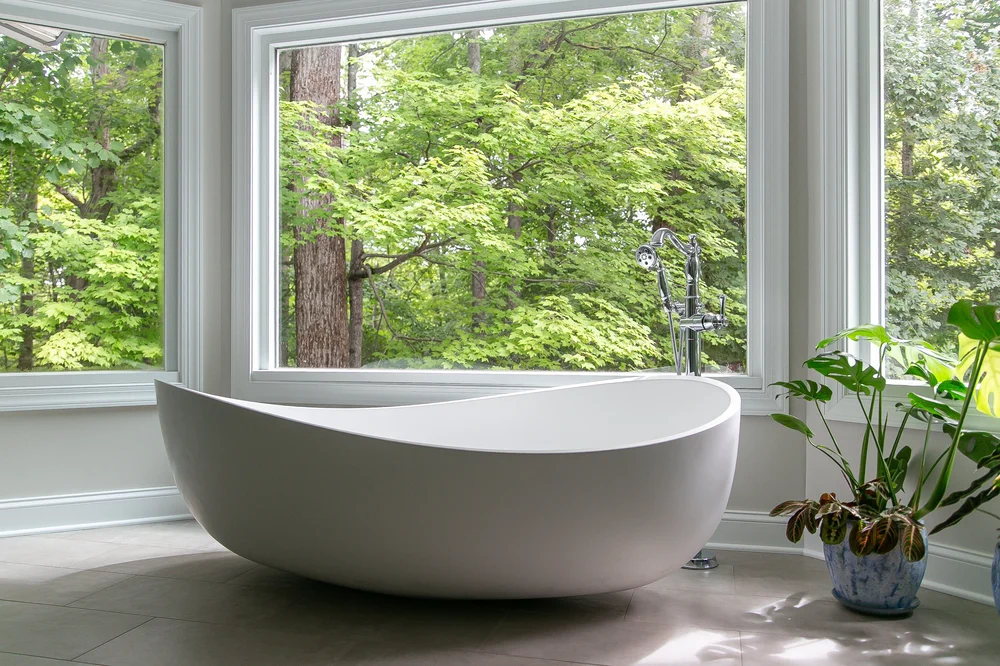
A completely reimagined layout, expansive windows, and a solid soapstone tub transformed this Toano primary bathroom into a retreat centered on the view.
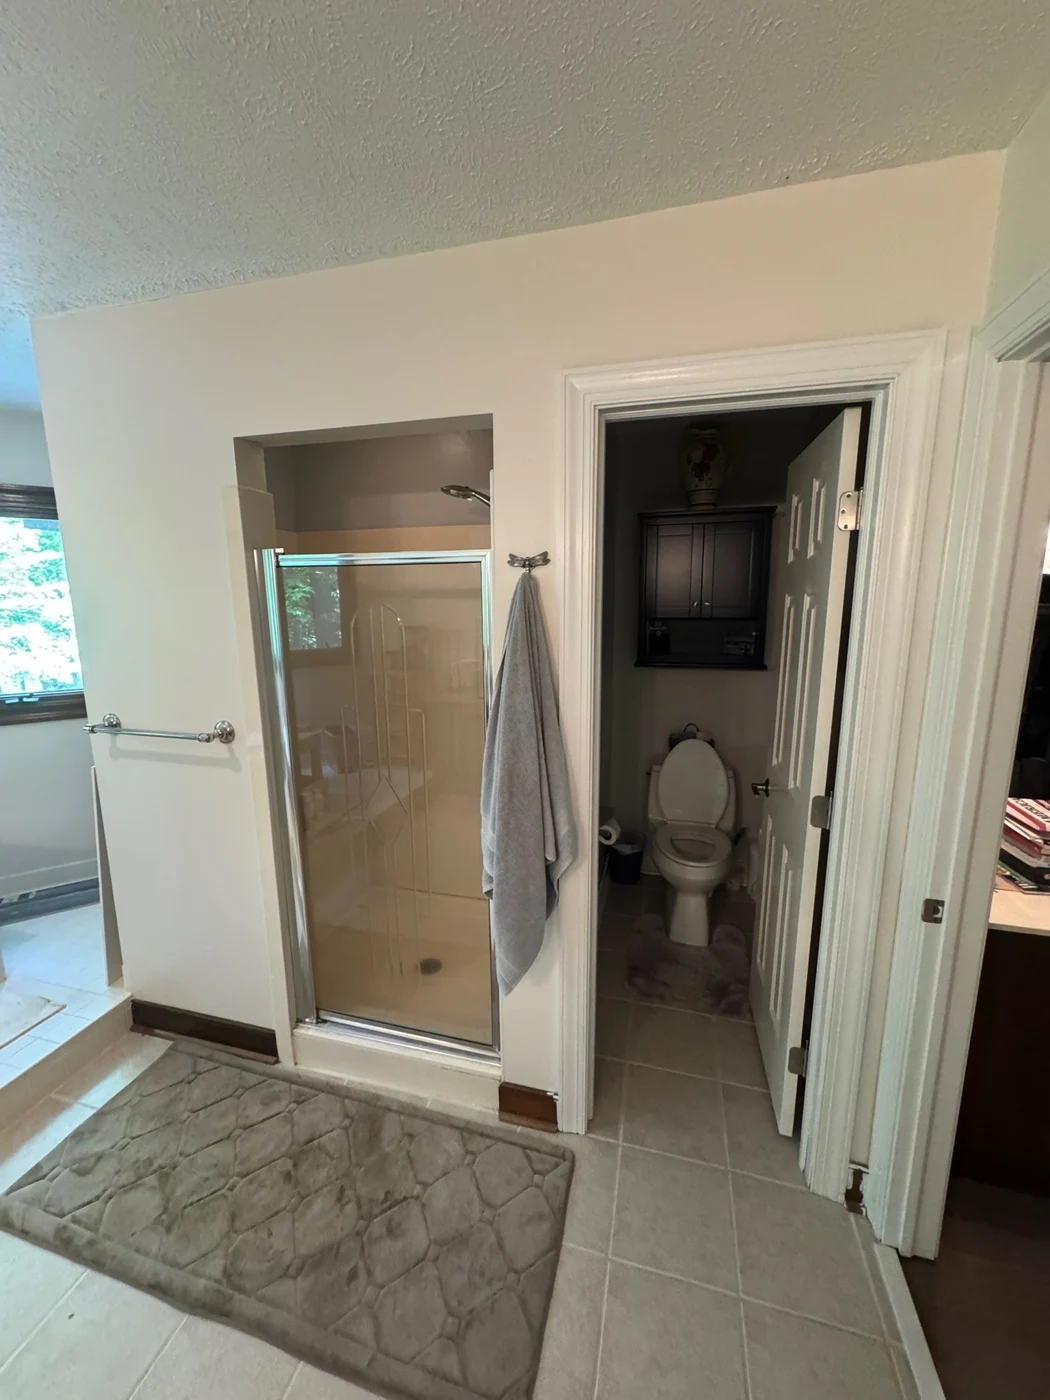
The homeowners wanted to move beyond a bathroom that felt boxed in. A bulky, raised tub deck occupied valuable space, the enclosed shower felt restrictive, and small windows limited the connection to the reservoir outside. Dark wood trim added to the dated appearance.
VanFleet Homes reworked the room from the layout outward. We removed the raised tub platform, bringing the bathroom floor to one continuous level. A generous 4-by-6-foot custom shower replaced the original vanity, while the new vanity moved into the former shower location.
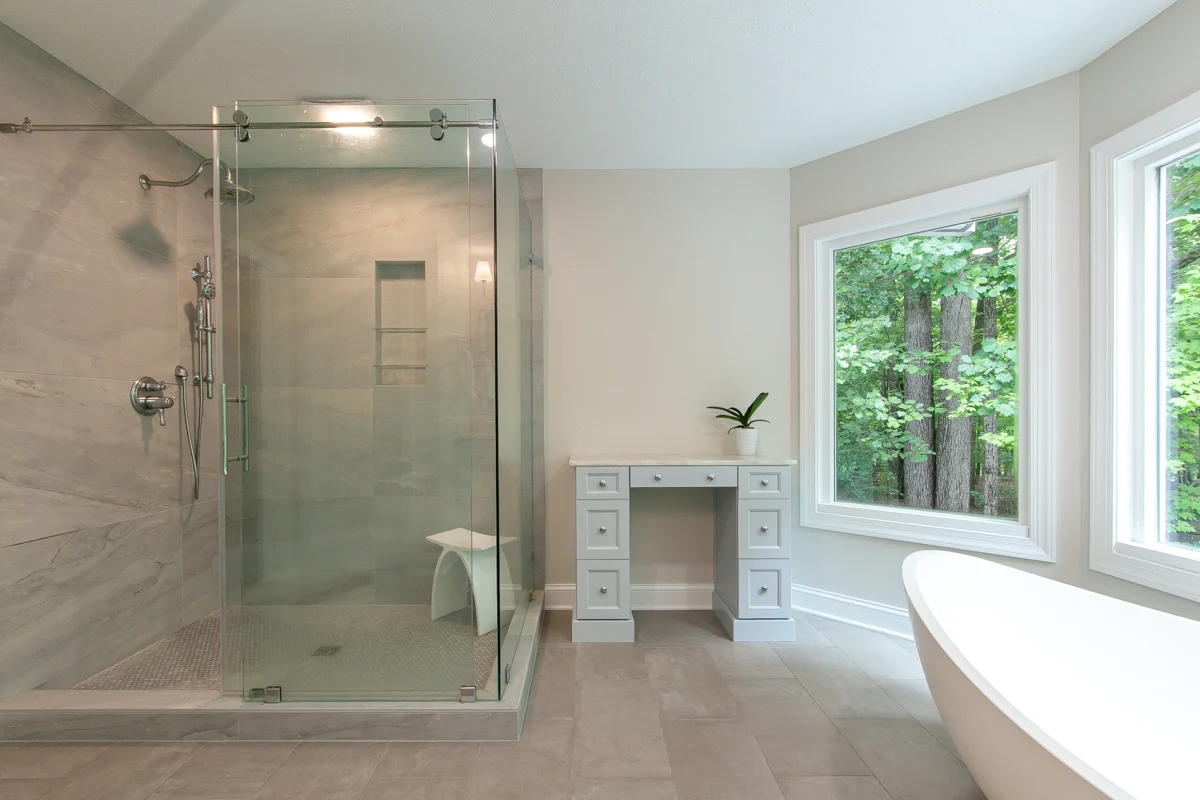
Inside the shower, large-format wall tile minimized grout lines for the cleaner appearance the homeowners preferred. An oversized niche, teak seat, and frameless glass completed the space, with a Schluter waterproofing system behind the tile.
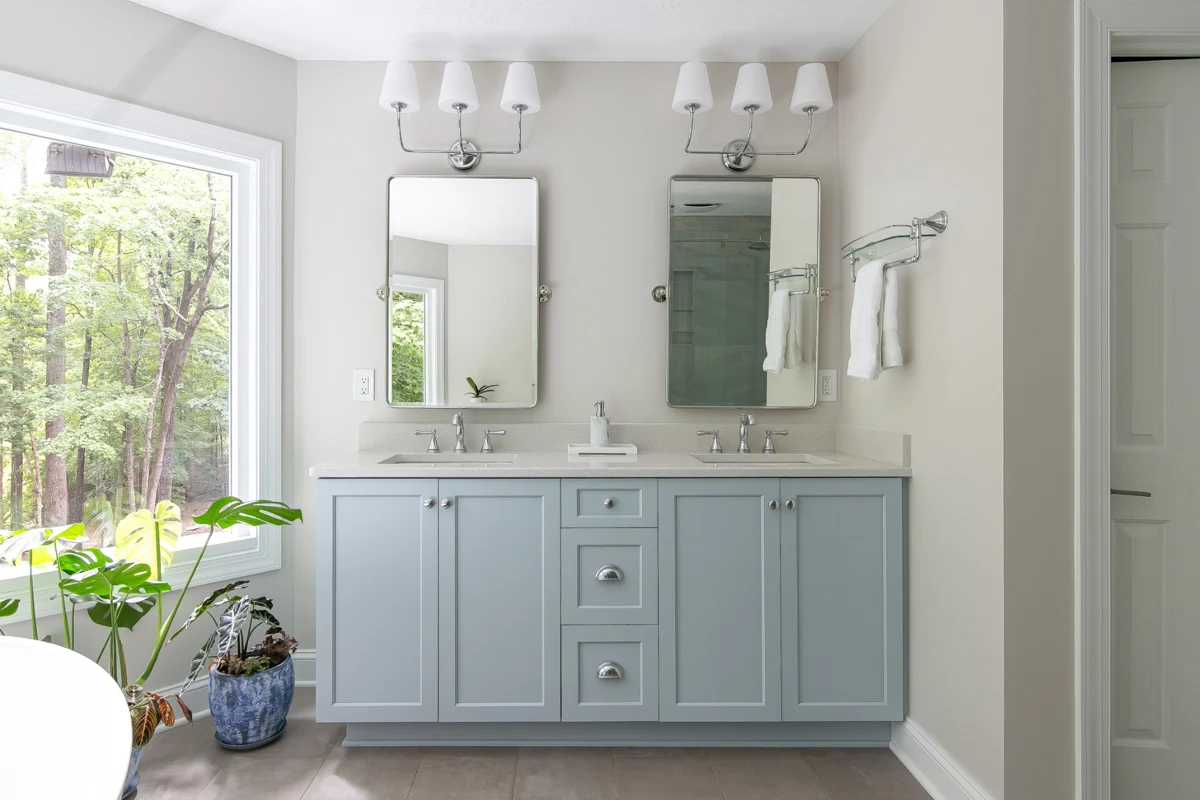
Custom painted Shaker cabinetry, quartz countertops, and chrome fixtures brought a cohesive finish to the new vanity area. The bathroom received 12-by-24-inch floor tile over a Schluter system, along with new trim painted Extra White.
The centerpiece is a custom solid soapstone garden-style tub. We reframed the window openings to accommodate much larger windows, making the reservoir views a defining part of the room.
The finished bathroom brings together a more open layout, a spacious shower, and a distinctive natural-stone tub—a transformation shaped around the homeowners’ preferences and their home’s setting in Toano, Virginia.
Planning a similar project? Explore our bathroom remodeling service, then tell us about your Williamsburg-area home.
Before & after
Slide right to reveal the finished bathroom, or tap Before and After to see each photo in full.
The raised tub area becomes one level with the room, with a solid soapstone freestanding tub and larger windows opening up the reservoir view. The before photo shows the start of demolition.
The former double-vanity location becomes an approximately 4-by-6-foot shower with large-format wall tile, a generous niche, a teak seat, and frameless glass.
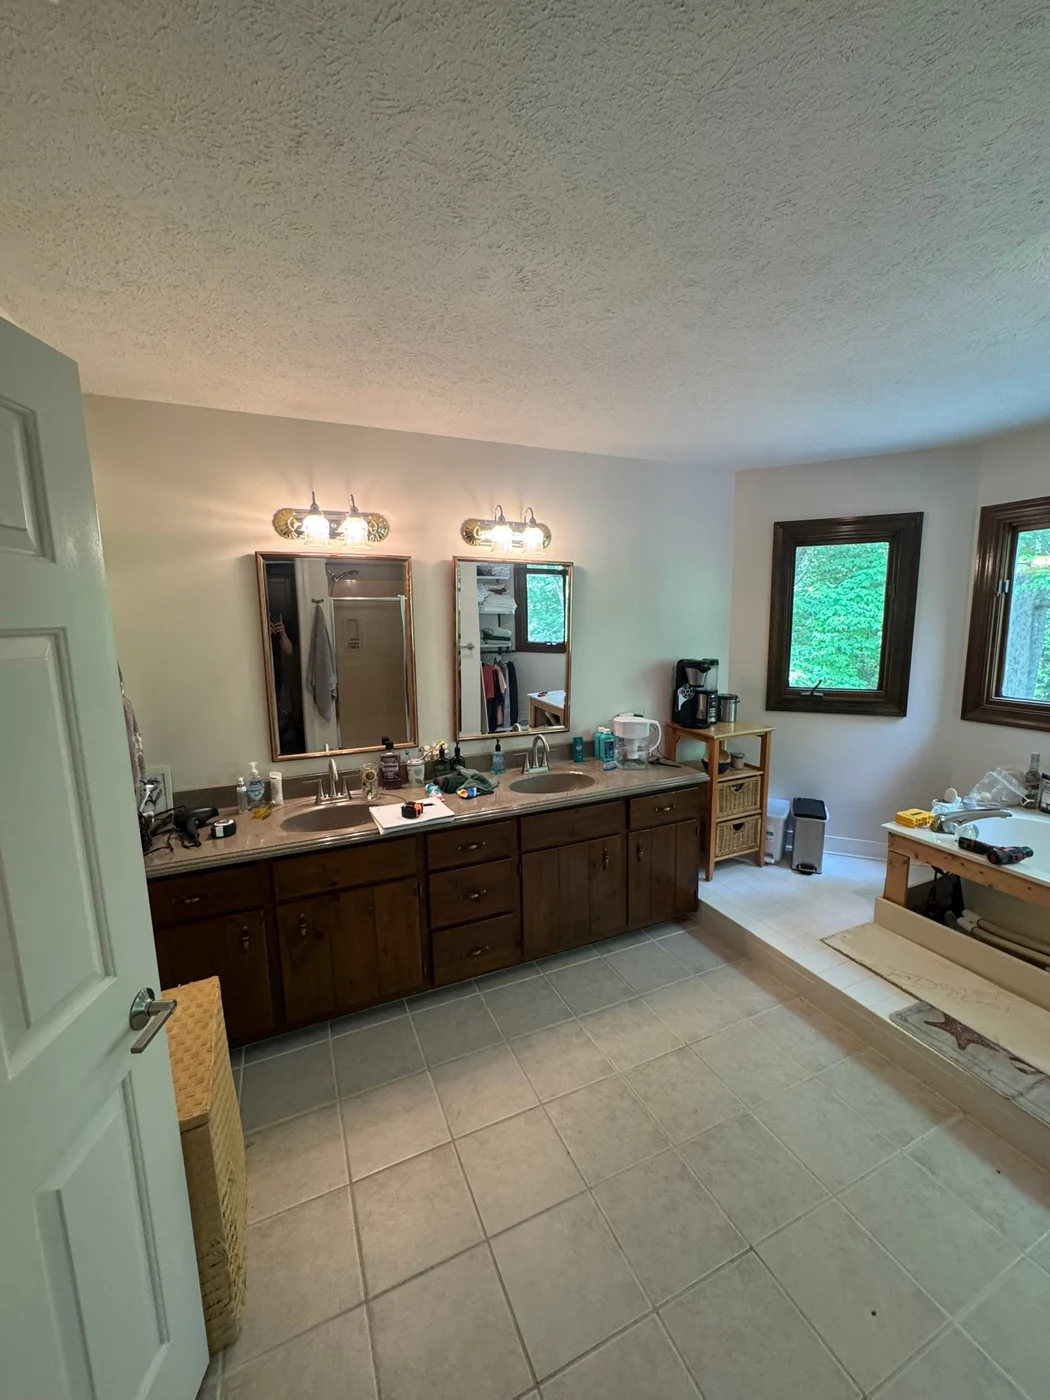
The boxed-in shower area becomes the new double vanity, with custom painted shaker cabinetry, quartz countertops, and chrome fixtures.
Before and after photographs show the same bathroom from different camera positions.
Showing 15 of 15 photographs
Select any image to view the project in detail.Planning a remodel?