
At the end of a long day, a bathtub can sound like the most relaxing feature in the house. On an ordinary Tuesday morning, however, that same tub may be collecting towels while everyone uses the shower. When homeowners begin planning a primary bathroom remodel, one question often carries more weight than expected: Do we still need a bathtub?
There is no rule that every primary bathroom must have one. There is also no reason to remove a tub simply because large showers are popular. The right answer depends on how your household lives, who the room needs to serve, how much space is available, and what will make the home feel comfortable for years to come.
For homeowners considering a bathroom remodel in Williamsburg and the surrounding area, the most helpful approach is to treat the tub as a functional decision first and a design feature second. A thoughtful plan can keep both a tub and a generous shower, prioritize one, or use the space in an entirely different way.
Begin With the Way the Bathroom Is Actually Used
Before measuring a new tub or choosing a shower tile, notice what happens in the room now. Who bathes? Who showers? Does anyone need to sit while washing? Is the existing tub difficult to enter, uncomfortable to use, or simply in the way? Does it hold genuine meaning as a place to unwind, or is it included because the room has always had one?
A week of honest observation can be more useful than a page of inspiration photographs. Consider mornings, evenings, guests, grandchildren, injuries, and changes that may come with age. The goal is not to design for every imaginable scenario. It is to understand which routines are real and which features are only assumed.
Write down the room’s most important needs in order. If a safe, easy-to-enter shower is first, that priority should shape the plan. If soaking is a regular and valued ritual, the tub deserves real space rather than being squeezed into a leftover corner. If two people prepare for the day together, circulation, storage, and vanity space may matter more than either bathing fixture alone.
Reasons to Keep or Add a Bathtub
A bathtub can be a meaningful part of the room when it supports the household rather than merely filling the floor plan. Keeping or adding one may be worthwhile when:
- Someone in the home uses a tub regularly for relaxation, comfort, or personal care.
- The home needs a practical place for bathing young children or visiting family members.
- The room has enough space for a tub without compromising shower access, circulation, storage, or comfortable clearances.
- A well-proportioned tub contributes to the calm, restorative feeling the homeowners genuinely want from the primary suite.
- The household wants both bathing options and the project can support them without forcing either one into an awkward layout.
If a tub matters, plan it carefully. Think about how someone will step in and out, where a towel will be reached, how the filler will be operated, whether there is a comfortable place for bath essentials, and how the surface around it will be cleaned. A beautiful freestanding tub can still be frustrating if the space behind it is impossible to reach or the filler is inconvenient from outside the bath.
Comfort should be tested as much as possible before selection. Tub length alone does not describe how it will feel. Interior shape, slope, depth, overflow location, and the user’s height all influence the experience. A model that looks generous in a showroom may feel very different once someone sits in it.
Reasons a Shower-First Plan May Work Better
For many households, the shower is the fixture used every day. Giving it more room can improve movement, make cleaning simpler, and create space for thoughtful features such as a bench, hand shower, niche, or more comfortable entrance.
A shower-first plan may be the better fit when:
- The existing tub is rarely or never used.
- Entering and exiting the tub has become uncomfortable or unsafe.
- The room is too tight to support both fixtures without narrow paths or awkward clearances.
- Removing the tub creates room for a larger shower, better storage, or easier circulation that will be appreciated every day.
- The household is planning for long-term comfort and wants fewer barriers in the primary bathroom.
Removing a tub does not automatically create an accessible bathroom. The shower entrance, controls, floor transitions, blocking, lighting, ventilation, slip resistance, and usable clearances all need to work together. Homeowners thinking ahead can explore our guidance on aging-in-place remodeling that still feels like home and walk-in shower accessibility ideas.
It is also worth asking whether another bathroom in the home already provides a tub. The answer may influence how much responsibility the primary bathroom needs to carry, particularly for families, guests, or future changes in household routines. That is a whole-home planning question, not simply a fixture choice.
Let the Room Decide What It Can Comfortably Hold
Floor plans sometimes show a tub and shower fitting neatly within a set of dimensions while saying very little about how the room will feel. Doors need to swing. Drawers need to open. People need to pass one another. Towels, toiletries, and cleaning supplies need homes. A comfortable layout needs breathing room around its features.
Start by protecting the clear paths into the room and between the vanity, toilet, shower, and bathing area. Then evaluate whether the remaining footprint can support the tub you would actually enjoy using. A small tub selected only to preserve the word “tub” on a feature list may not serve anyone well.
Existing windows, ceiling slopes, structural framing, plumbing routes, and mechanical systems also matter. Moving or adding fixtures may be possible, but the benefit should justify the extra scope. Our guide to moving plumbing during a bathroom remodel explains how to compare a better layout with the work required behind the finished surfaces.
Think About Accessibility Before It Becomes Urgent
A primary bathroom does not need to look clinical to support changing mobility. Subtle decisions made during a remodel can protect comfort later: a shower entrance with little or no step where conditions allow, appropriately placed controls, space for a bench, wall blocking for future support, clear lighting, and a hand shower that is useful from more than one position.
If a bathtub remains important, think honestly about access to it. A deep soaking tub may be wonderful for one person and difficult for another. In some homes, the right answer is to keep a tub elsewhere while making the primary bathroom easier to navigate. In others, enough space exists to create a comfortable shower and retain a tub without compromise.
These decisions are easiest to resolve during design, before plumbing, framing, electrical work, waterproofing, and finish selections have been finalized. Planning early allows accessibility to feel integrated rather than added later.
Consider Future Buyers Without Designing for an Imaginary Family
Homeowners often worry that removing a primary bathroom tub will make the home harder to sell. Future marketability deserves consideration, but it should not overrule the life being lived in the house now.
Instead of relying on a universal rule, look at the home as a whole. Is there another functional tub? How many bedrooms and bathrooms does the home have? Is the primary suite likely to appeal to someone who values a large shower, a soaking tub, or both? A local real estate professional can offer current market perspective for the particular property, but the remodeling plan should still solve real needs rather than chase a prediction.
A well-resolved bathroom with comfortable proportions, durable work, and a clear purpose can feel more valuable than a crowded room that checks every feature box. Honest planning is usually more useful than trying to satisfy every possible future owner.
Coordinate the Tub With Everything Around It
Once the decision is made, the tub or its absence affects much more than the floor plan. Plumbing locations, waterproofing, lighting, outlets, ventilation, tile transitions, window treatments, storage, and cleaning access all need to be coordinated.
If the tub will remain, ask:
- Can the filler be reached comfortably before someone steps into the water?
- Is there a practical surface or niche for bath essentials?
- Can every side that needs cleaning actually be reached?
- Will the window, light fixture, and surrounding finishes tolerate the room’s moisture?
- Is the structure appropriate for the selected fixture and its filled weight?
If the tub is removed, decide how the released space will improve everyday life. A larger shower is one option, but so are linen storage, a better vanity, a seated dressing area, or simply a calmer path through the room. Space should be reassigned with intention rather than automatically filled.
A Real VanFleet Bathroom With Both Options
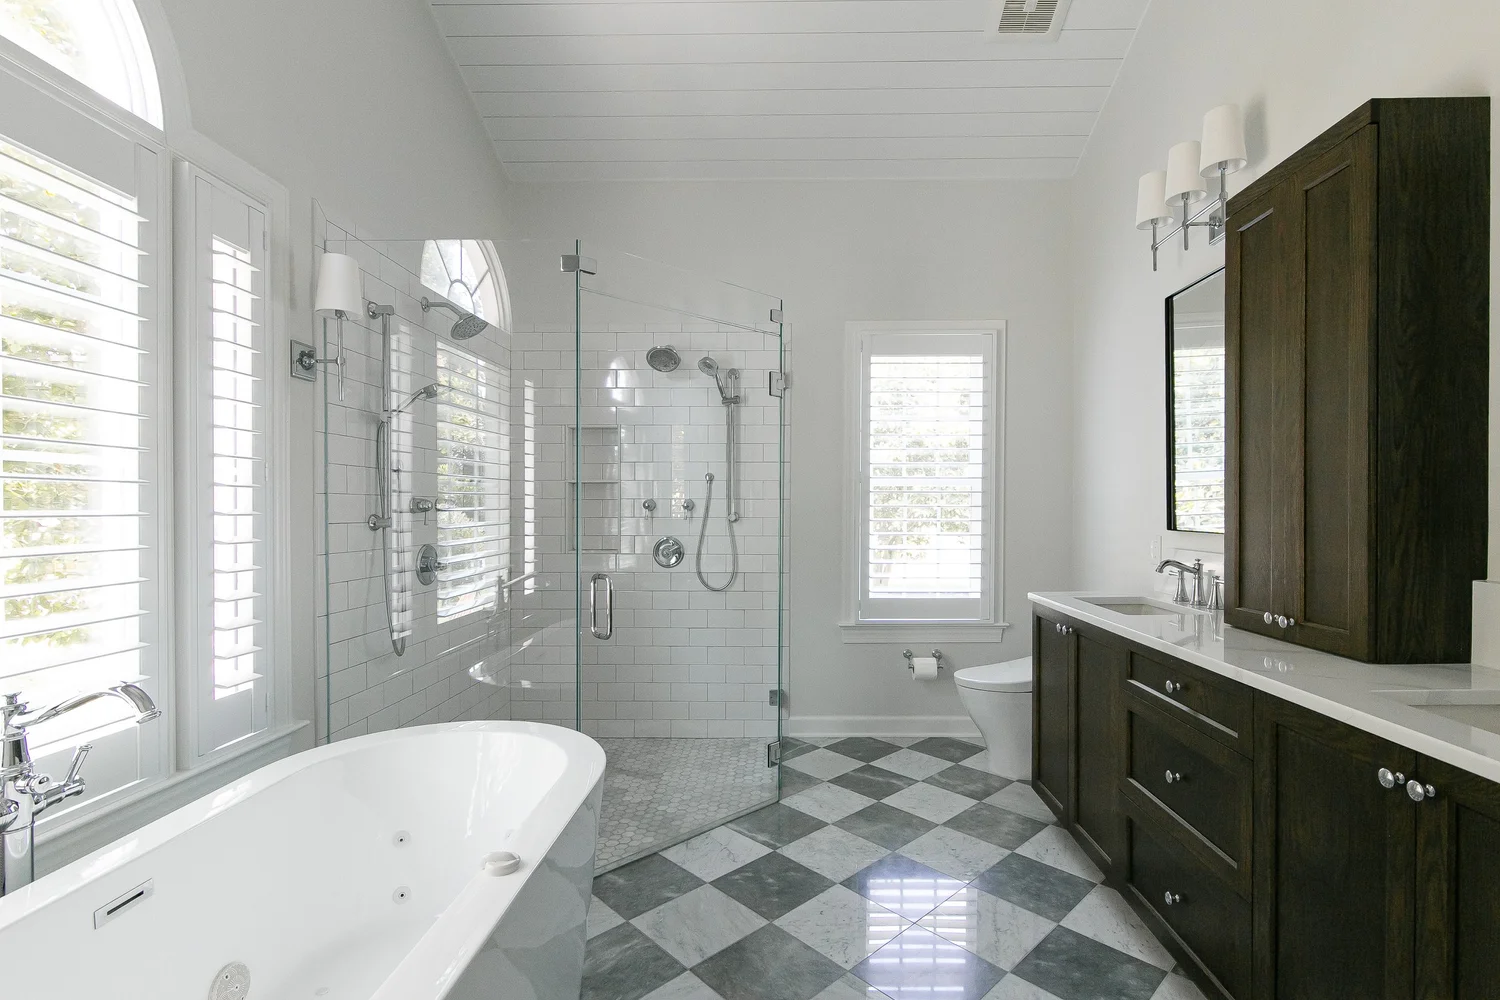
The featured photograph above is from a completed VanFleet Homes bathroom project in Ford’s Colony. It shows a freestanding white tub and a large glass shower sharing the room without pretending that every bathroom can—or should—use the same arrangement. The dark wood cabinetry, white tile, natural light, and checkerboard floor also demonstrate how function and character can live together.
You can view the complete Ford’s Colony bathroom gallery to see the room from additional angles. The value of the example is not a formula to copy. It is a reminder that the right mix of features depends on the proportions and architecture of the actual home.
Questions to Answer Before Finalizing the Plan
- Who uses a bathtub now, and how often?
- Would a larger or easier-to-enter shower improve daily life more?
- Is there another functional tub elsewhere in the home?
- Can the primary bathroom comfortably hold both fixtures without sacrificing circulation or storage?
- What mobility or comfort needs should the room support over the next several years?
- Does the proposed tub fit the person who will use it, not just the drawing?
- How will plumbing, structure, waterproofing, ventilation, lighting, and cleaning access be coordinated?
- If the tub is removed, what specific everyday improvement will take its place?
Choose the Room That Feels Most Like Home
The best primary bathroom is not the one with the longest feature list. It is the one that makes the beginning and end of the day easier, calmer, and more personal. For one household, that means protecting a place to soak. For another, it means using the same square footage for a comfortable shower and storage that finally works.
VanFleet Homes’ Design-Construct process connects layout decisions with selections, plumbing, construction, and final craftsmanship. That coordination allows the tub question to be answered as part of the whole room rather than as an isolated yes-or-no choice.
Our mission is creating home. That means listening closely enough to understand which features will truly be lived in and giving those priorities the care they deserve.
You can browse completed VanFleet bathroom projects, meet the people behind the work, and read what local homeowners share on our reviews page. If you are considering a primary bathroom remodel in Williamsburg, James City County, York County, Ford’s Colony, or a nearby community, tell us what you hope the room will make easier. We would be glad to begin with a thoughtful, low-pressure conversation.