
The bathroom may look quiet first thing in the morning, but it is doing a great deal of work. Someone needs the sink while another person reaches for a towel. A shower door interrupts the walkway. The toilet sits in the first sightline from the bedroom. Storage exists, but not where anyone naturally reaches for it.
When homeowners begin planning a bathroom remodel, those everyday frustrations often lead to one important question: Should we keep the plumbing where it is, or move the fixtures to create a better layout?
Keeping plumbing locations can preserve more of the investment for cabinetry, tile, lighting, and craftsmanship. Moving a sink, toilet, shower, or tub can be worthwhile when it corrects a problem the household would otherwise continue living with. Neither choice is automatically the smart one. The right decision comes from comparing what the room needs to do with what the home can reasonably support.
For homeowners considering a bathroom remodel in Williamsburg and the surrounding area, the most useful place to begin is not the location of the existing pipes. It is the life the finished room needs to make easier.
Start With the Frustration, Not the Fixture
A new vanity placed exactly where the old vanity stood may look beautiful and still leave two people competing for the same narrow walkway. A larger shower may feel luxurious on paper but make the door swing or linen storage more awkward. Before deciding what should move, name the problem the new layout is meant to solve.
Walk through an ordinary morning and evening. Notice where people cross paths, where wet towels go, which doors collide, how far you reach for daily items, and whether the room offers privacy where it matters. Ask what feels cramped because of the fixture locations and what simply needs better storage, lighting, or organization.
This distinction can prevent unnecessary work. If the real issue is a vanity with poor storage, thoughtfully planned cabinetry may solve it without relocating the sink. If a tub is rarely used and consumes the only comfortable path to the shower, the footprint may deserve a more fundamental change.
When Keeping the Plumbing Layout Can Be the Better Choice
Retaining fixture locations is not a compromise when the existing plan already supports the household. It can be a disciplined way to direct the investment toward the parts of the room that need it most.
Keeping the general layout may make sense when:
- The vanity, toilet, and bathing area have comfortable clearances and sensible circulation.
- The household is satisfied with the shower or tub location but wants better performance, storage, and finishes.
- Moving a fixture would create only a minor visual change rather than a meaningful improvement in daily use.
- The existing plumbing route is serviceable and the proposed fixtures can be coordinated with it responsibly.
- The project priorities place greater value on cabinetry, tile, lighting, ventilation, or another lasting improvement.
“Keeping the layout” does not mean replacing every item in kind. A vanity can become more useful through drawers, better proportions, and thoughtfully placed outlets. A tub-shower can become a walk-in shower within the same general zone. Lighting, mirrors, ventilation, wall finishes, and door hardware can all change how the room feels without moving every pipe.
When Moving Plumbing May Earn Its Place in the Project
Moving fixtures becomes more compelling when it solves a problem that design finishes cannot. The added work should buy a real improvement: better movement, greater privacy, safer access, more useful storage, or a layout that finally fits the people using it.
A plumbing change may be worth exploring when:
- The toilet sits in an uncomfortable sightline or blocks a more functional plan.
- The shower is too small or poorly placed for comfortable entry and use.
- A seldom-used tub occupies space that could support a larger shower, linen storage, or clearer circulation.
- The vanity location creates a bottleneck, conflicts with a door, or leaves useful wall space stranded.
- The household wants to improve accessibility and the existing fixture arrangement cannot provide a safe route or suitable clearances.
- The bathroom is being reconfigured with an adjoining closet, bedroom, or hall and the old plan no longer relates well to the new space.
The question is not whether a fixture can move. It is whether the finished room will be meaningfully better because it did.
What Makes a Plumbing Move Simple or Complex?
Two fixture relocations that look identical on a floor plan can require very different construction. The floor system, direction of the framing, drain and vent routes, location of supply lines, room below, foundation type, and access to existing work all influence what is practical.
A vanity generally has different requirements from a toilet or a curbless shower. Drain size, slope, venting, waterproofing, structural conditions, and the finished floor assembly must work together. On an upper floor, the ceiling below may affect access. In a bathroom over a crawlspace, the route may be more approachable, but existing framing and mechanical systems still need to be understood. A slab foundation introduces another set of considerations.
Homes in Ford’s Colony, Kingsmill, and throughout Williamsburg, James City County, and York County can differ considerably in age and construction. A layout idea should be evaluated in the actual house rather than priced or approved from a photograph of someone else’s bathroom.
Applicable building and plumbing requirements also belong in the discussion. The design should be coordinated with the construction needed to build it correctly—not treated as a sketch that the field team must somehow resolve later.
Compare the Whole Scope, Not One Line Item
The cost of moving plumbing is rarely limited to a length of pipe. A responsible comparison may include selective demolition, access through floors or ceilings, framing changes, new supply and drain work, venting, waterproofing, electrical coordination, floor preparation, patching in adjoining spaces, and the finishes required to make the work disappear.
That is why a simple yes-or-no price before the existing conditions and design are understood can be misleading. Ask to compare complete options:
- Keep the footprint: What functional improvements can be made within the current fixture zones?
- Adjust one key fixture: Does one targeted move unlock better storage, circulation, or accessibility?
- Replan the room: Is a larger reconfiguration justified by how much it improves the household’s daily routine?
Looking at the options side by side helps separate a worthwhile investment from change for its own sake. Our guide to planning a bathroom renovation can help you place that layout decision within the broader sequence of scope, selections, and construction.
Think Carefully About Each Fixture
The vanity
A vanity move may improve the walkway, create space for a second sink, or make better use of natural light. But a second sink is not automatically more useful than additional counter space or drawer storage. Decide how many people truly use the room at once and what they need within reach.
The toilet
Relocating a toilet can improve privacy and sightlines, but its drain and vent requirements deserve careful evaluation. Sometimes a partial-height wall, door change, or rebalanced fixture arrangement creates the desired privacy with less disruption. The design should compare those possibilities before settling on a move.
The shower and tub
Changing the bathing area can have the greatest effect on both comfort and construction scope. A larger shower may require a different drain location, carefully planned slope, waterproofing, glass, controls, and ventilation. Removing a tub may free valuable space, but homeowners should decide whether bathing needs, household preferences, and the rest of the home support that choice.
If future comfort is part of the goal, connect the layout discussion with aging-in-place planning. A low- or no-threshold shower, comfortable entry, bench, handheld fixture, lighting, and support locations work best when they are designed as a coordinated room rather than added one at a time.
A Compact Bathroom Still Deserves a Complete Plan
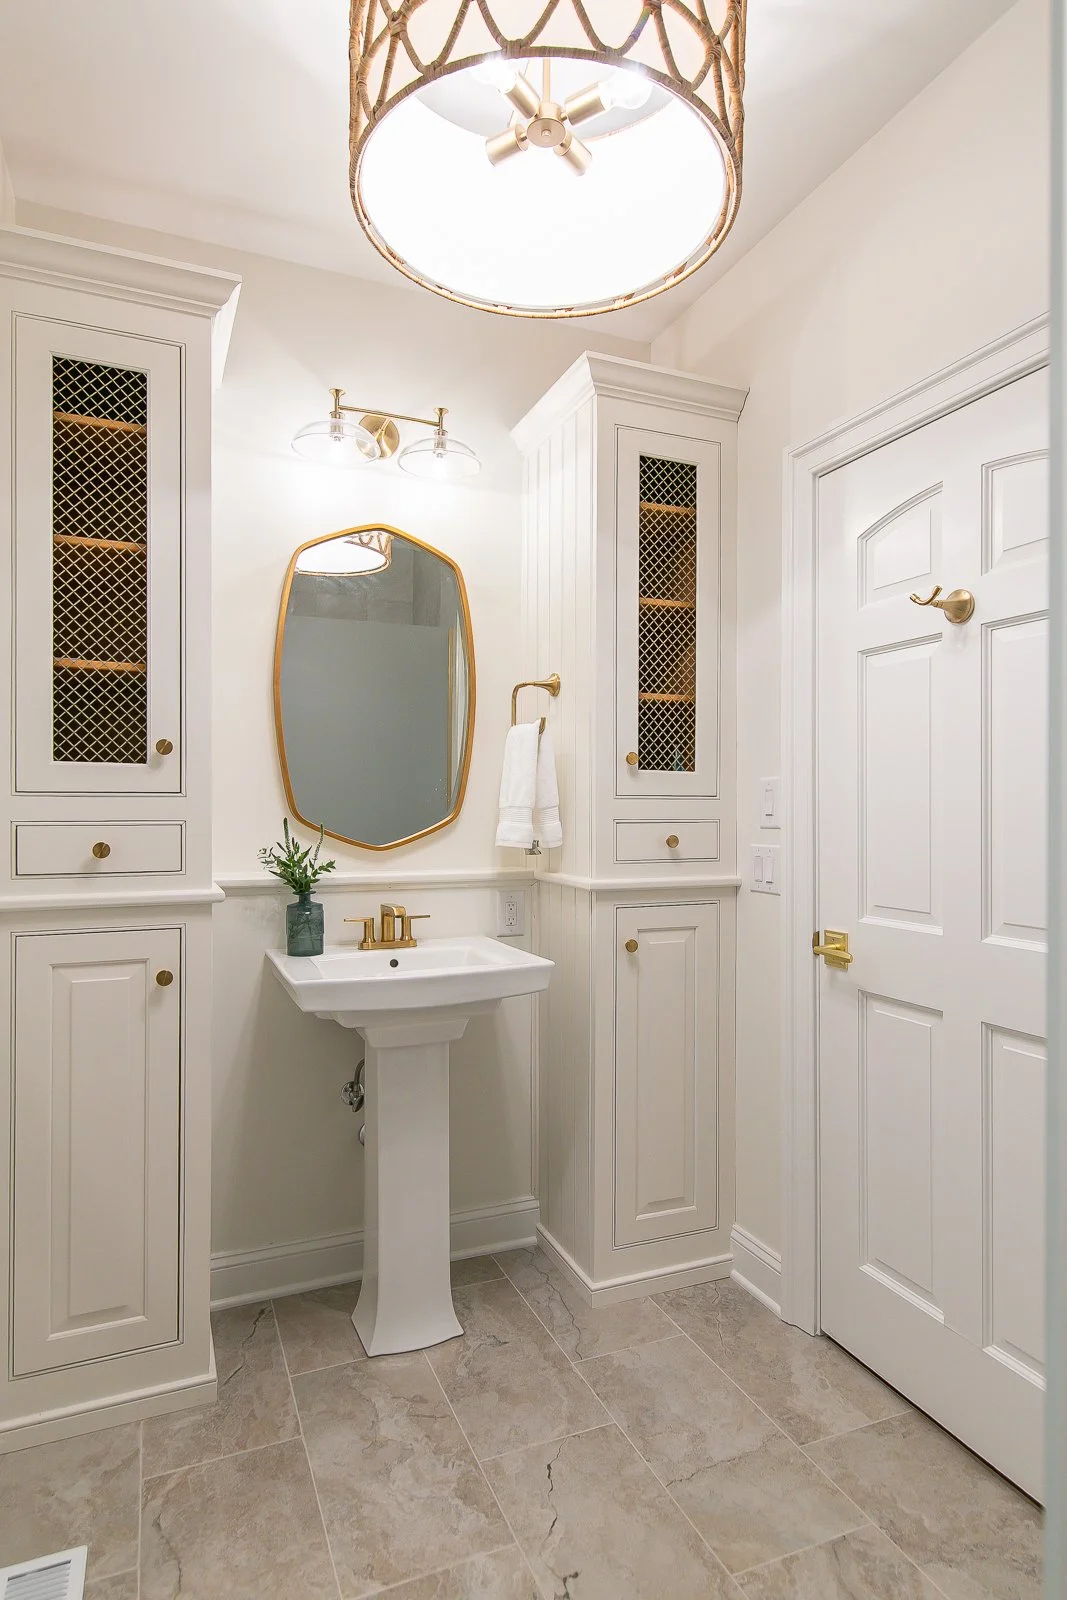
The featured photograph above is from a completed VanFleet Homes Ford’s Colony bathroom project. It shows how a pedestal sink, tall built-in cabinetry, lighting, mirror, doors, and floor space all need to share a compact room without feeling crowded. We are not using the photograph to claim that a particular plumbing line moved. It is useful because it shows the larger point: fixture placement is only one part of a successful plan.
The cabinetry gives everyday items a home while allowing the sink area to remain visually light. The mirror and lighting form a clear center. Warm brass details and the woven fixture bring personality without asking the small floor plan to carry too many competing ideas. Thoughtful proportion can matter as much as square footage.
You can browse more completed bathroom projects to see how different rooms call for different answers. One layout should never be copied automatically into another home.
Use Design-Construct Planning to Make the Decision Once
Layout, plumbing, cabinetry, tile, lighting, ventilation, and finish details are connected decisions. When they are handled separately, a change that looks simple can create conflicts later. VanFleet Homes’ Design-Construct process brings the design intent and construction reality into the same conversation before the room is taken apart.
That process should make the trade-offs visible. If moving a fixture requires substantial work, homeowners deserve to understand what the move accomplishes. If keeping the plumbing allows a better investment elsewhere without sacrificing function, that should be explained just as clearly. Honest communication protects the project from both unnecessary expense and avoidable regret.
Questions to Answer Before Approving the Layout
- What specific daily problem does each proposed fixture move solve?
- Can storage, doors, lighting, or fixture proportions solve the problem without relocating plumbing?
- What existing conditions have been reviewed, and what may remain unknown until construction begins?
- How does the move affect waterproofing, structure, ventilation, electrical work, and adjoining finishes?
- Does the plan support current routines and the way the household expects to live in the years ahead?
- What is included in each layout option, and what assumptions could change the scope?
A good answer may be to keep everything where it is. It may be to move one fixture that changes the entire room. Or it may be to replan the bathroom more completely because the existing footprint has never served the home well. The value is in making that decision with clarity before construction begins.
Create the Bathroom Around the Life Inside It
At VanFleet Homes, our mission is creating home. In a bathroom, that means more than placing beautiful materials around existing pipes. It means listening to how the room is used, protecting what already works, and changing what genuinely stands between the household and a better daily experience.
You can meet the VanFleet Homes team and read what local homeowners share on our reviews page. If you are considering a bathroom remodel in Williamsburg, James City County, York County, Ford’s Colony, or a nearby community, tell us what feels difficult in the room today and what you hope will feel easier afterward. We can begin with a thoughtful, low-pressure conversation about the possibilities.