
Early in the morning, the kitchen may be filled with daylight. By dinner, the person chopping vegetables can be standing in their own shadow while one bright ceiling fixture makes the rest of the room feel flat. Then the meal is finished, friends settle around the island, and the same light that was not quite useful enough suddenly feels too harsh.
That is why kitchen lighting should not begin with the question, “Which pendants do we like?” It should begin with the moments the room needs to support: preparing food, reading a recipe, unloading groceries, cleaning counters, helping with homework, and lingering together after dinner.
The best time to plan kitchen lighting is while the layout, cabinetry, appliances, ceiling, and electrical work are still being designed. A successful plan usually combines general light, focused task light, decorative light, and separate controls. Not every kitchen needs the same number of fixtures, but every fixture should have a clear job.
For homeowners considering a kitchen remodel in Williamsburg and the surrounding area, planning those layers early protects both the finished look and the way the room feels every day.
Begin With an Ordinary Day in the Kitchen
Before locating a single fixture, walk through how the kitchen is actually used. Where does coffee get made before sunrise? Which counter holds the cutting board? Do children or grandchildren work at the island? Is the sink used after dark? Does the room need to become softer when cooking is finished?
A simple activity map can reveal more than a fixture catalog. Mark the places where you prepare food, wash dishes, read labels, serve meals, gather, and move between rooms. Then notice what might block the light: your own body, a wall cabinet, a deep hood, a tall pantry, or an open shelf.
This is also the moment to notice existing frustrations. A row of recessed fixtures may provide plenty of light in the center of the floor while leaving the counters dim. A beautiful pendant may shine directly into someone’s eyes when they sit at the island. Undercabinet lighting may be present but interrupted by a cabinet layout or controlled from an inconvenient switch. The goal is not simply more light. It is useful light in the right place.
Think in Layers, Not in One Bright Ceiling
A kitchen usually feels most comfortable when several kinds of light share the work. These layers can be adjusted independently as the day changes.
- Daylight brings life and changing color into the room, but it varies with weather, season, window direction, and time of day.
- General light helps people move safely through the room and see the space as a whole.
- Task light is aimed at counters, the sink, the range area, a pantry, or another place where clear vision matters.
- Decorative light adds character and can help define an island, table, or other gathering place.
- Accent light can bring quiet emphasis to open shelving, glass cabinetry, or an architectural detail when that genuinely supports the design.
A small kitchen may combine two jobs in one carefully selected fixture. A larger kitchen may need several zones. The plan should respond to the room rather than chase a prescribed fixture count.
Put Task Lighting Where the Hands Are Working
Task lighting deserves special attention because ceiling fixtures behind a person can cast a shadow directly onto the counter in front of them. Light placed beneath wall cabinets can illuminate preparation surfaces more directly, provided the fixture, cabinet details, wiring, and trim are coordinated.
Think beyond the longest run of countertop. A coffee station, baking area, pantry, cleanup zone, desk, or appliance garage may need its own solution. An island used mainly for conversation has different needs from an island that holds the sink, cooktop, or primary preparation space.
Early coordination matters here. Cabinet depths, light rails, open shelves, reflective backsplashes, outlets, and stone or tile details can affect how the light looks and where equipment can be concealed. Waiting until the cabinets are installed can leave visible wires, awkward gaps, or a fixture that throws light in the wrong direction.
Our guide to planning kitchen workflow is a useful companion to this decision. The lighting plan should follow the same work zones as the layout rather than sit on top of them as a separate decoration.
Let Decorative Fixtures Carry Personality—Not the Whole Workload
Pendants and lanterns are often the most visible part of a kitchen lighting plan. They can introduce warmth, material, and scale while helping an island feel like the heart of the room. But a decorative fixture should not be expected to illuminate every counter or solve every task.
Choose decorative lighting in relation to the island, ceiling height, sightlines, nearby rooms, and the people who will sit beneath it. A fixture that looks perfectly proportioned in a showroom may feel too small over a long island or too visually heavy in a room with lower ceilings. Its light source and shade can also affect glare and the pattern of light below.
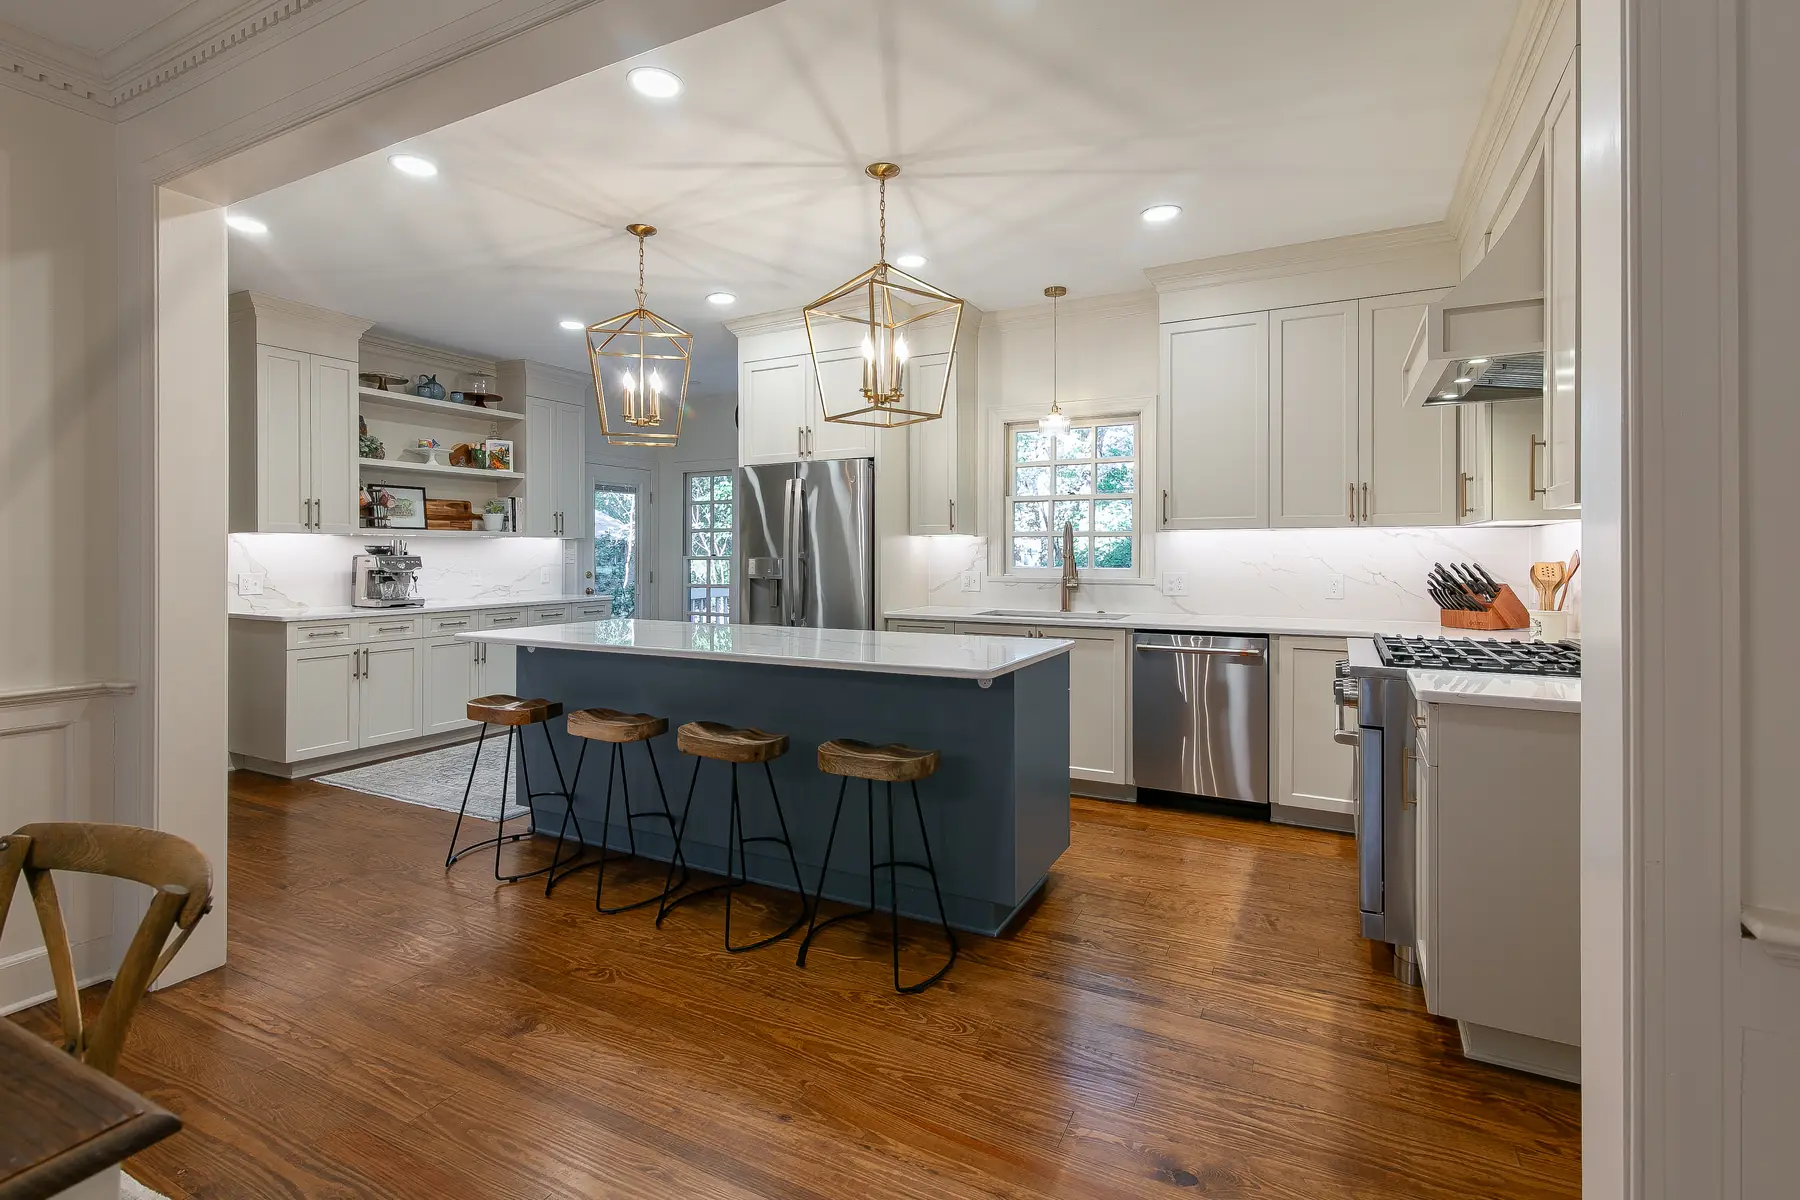
The featured photograph above comes from VanFleet Homes’ completed Kingsmill blue-island kitchen remodel. The brass lantern pendants give the island a warm focal point, but they are only one part of the room’s lighting story. Natural light, carefully planned task lighting, pale surfaces, and the relationship between cabinetry and work zones all contribute to the bright, welcoming result. The full gallery shows how those choices read from several viewpoints.
Homeowners planning a remodel in the community can also explore our Kingsmill remodeling approach. The lesson is not to repeat this kitchen’s fixtures. It is to coordinate lighting with the architecture and the life of the particular home.
Coordinate Lighting With Cabinets and Appliances
Cabinet drawings and the lighting plan should be reviewed together. A pendant needs to align with the island people will actually see, not an early version that later changed. Recessed or surface-mounted fixtures should relate to counter edges and work areas, not simply form a neat grid on the ceiling. Undercabinet fixtures need space for wiring, drivers, and concealment. Glass doors and open shelves may reveal equipment that would have remained hidden in a closed cabinet.
Appliance selections matter too. A hood can interrupt a cabinet run and influence nearby light placement. A tall refrigerator surround or pantry can change the way daylight reaches a work area. The locations of the sink, range, microwave, and small appliances affect where tasks happen and where outlets and switches belong.
This is one reason selections should not be treated as isolated shopping decisions. Cabinetry, lighting, appliances, surfaces, electrical work, and finish details need to resolve as one composition before construction reaches the point where changes become disruptive.
Plan Controls for More Than “On” and “Off”
A layered plan is most useful when the layers can be controlled separately. General lighting, undercabinet task lighting, island fixtures, and accent lighting do not always need to operate together. Separating them can make the room bright and clear during preparation, then calmer when the work is finished.
Dimming can add flexibility, but compatibility between controls and light sources should be confirmed before purchase. Color appearance also deserves attention. Fixtures used together should feel intentional rather than making one surface appear warm under one light and noticeably cooler under another.
Switch locations should follow real paths through the home. Consider which entry is used with full hands, where someone stands when the kitchen is closed for the night, and whether a light can be adjusted without walking through a dark room. Smart controls may be helpful for some households, but a clear, intuitive manual control plan should still make sense to family and guests.
Make Comfort Part of the Lighting Plan
Good lighting is not only about brightness. It should support comfort without creating glare, hard shadows, or reflections that make the room tiring to use. Shiny stone, polished hardware, glass, and appliance surfaces can all reflect light differently. Viewing samples under the proposed light can reveal changes that are difficult to judge in a showroom.
Homeowners thinking ahead may also want to connect the kitchen plan with aging-in-place improvements. Even light across work surfaces, clear illumination at changes in level, simple controls, and reduced glare can make a kitchen easier to navigate without making it look institutional. These choices are most graceful when they are part of the original design.
Homes across Williamsburg, James City County, and York County vary in ceiling construction, window placement, electrical conditions, and architectural character. A lighting plan should be verified in the actual home, and electrical work should be designed and completed in accordance with the requirements that apply to that project.
Protect the Budget by Planning Infrastructure First
If the budget requires choices, protect the work that is hardest to revisit: wiring routes, fixture and switch locations, cabinet integration, ceiling repair, and coordination with the rest of the construction. Decorative fixtures can sometimes be changed more easily later. Hidden infrastructure is far more disruptive to correct after finished surfaces are in place.
That does not mean choosing inexpensive visible fixtures or postponing every selection. It means making sure the design has accounted for the complete system before construction begins. The article on where to invest most in a kitchen remodel can help place lighting within the rest of the project priorities.
Questions to Answer Before Electrical Rough-In
- Which counters and work zones need direct task lighting?
- What daylight reaches the room in the morning, afternoon, and evening?
- Which fixtures provide general light, and which are primarily decorative?
- Have the final cabinet, island, hood, and appliance locations been coordinated with the lighting plan?
- Can the main lighting layers be switched and dimmed independently where useful?
- Where will switches feel natural when entering, cooking, entertaining, and closing the room at night?
- How will reflective finishes, glass, and open shelving affect glare and concealment?
- Are future comfort and accessibility goals being considered now?
Design the Light Around the Life You Want at Home
Kitchen lighting succeeds when it fades into the experience of the room. You can see clearly when you need to, soften the space when you do not, and move through ordinary routines without noticing what the design had to solve.
VanFleet Homes’ Design-Construct process brings the layout, cabinetry, lighting, electrical work, selections, and construction into one coordinated conversation. That connection helps the beautiful choices and the work behind them support each other before walls are closed and finishes are installed.
Our mission is creating home. In the kitchen, that means shaping a room for the breakfasts, conversations, celebrations, and quiet evenings that will happen there—not simply making it bright enough for a photograph.
You can browse completed VanFleet kitchen projects, meet the people behind the work, and read what local homeowners share on our reviews page. If you are beginning to think about a kitchen remodel in Williamsburg, James City County, York County, Kingsmill, or a nearby community, tell us which moments in your kitchen you would like to make easier and more enjoyable. We would be glad to start with a thoughtful, low-pressure conversation.